Stairs Between Two Walls: 11 Smart and Stylish Design Ideas for Narrow Spaces
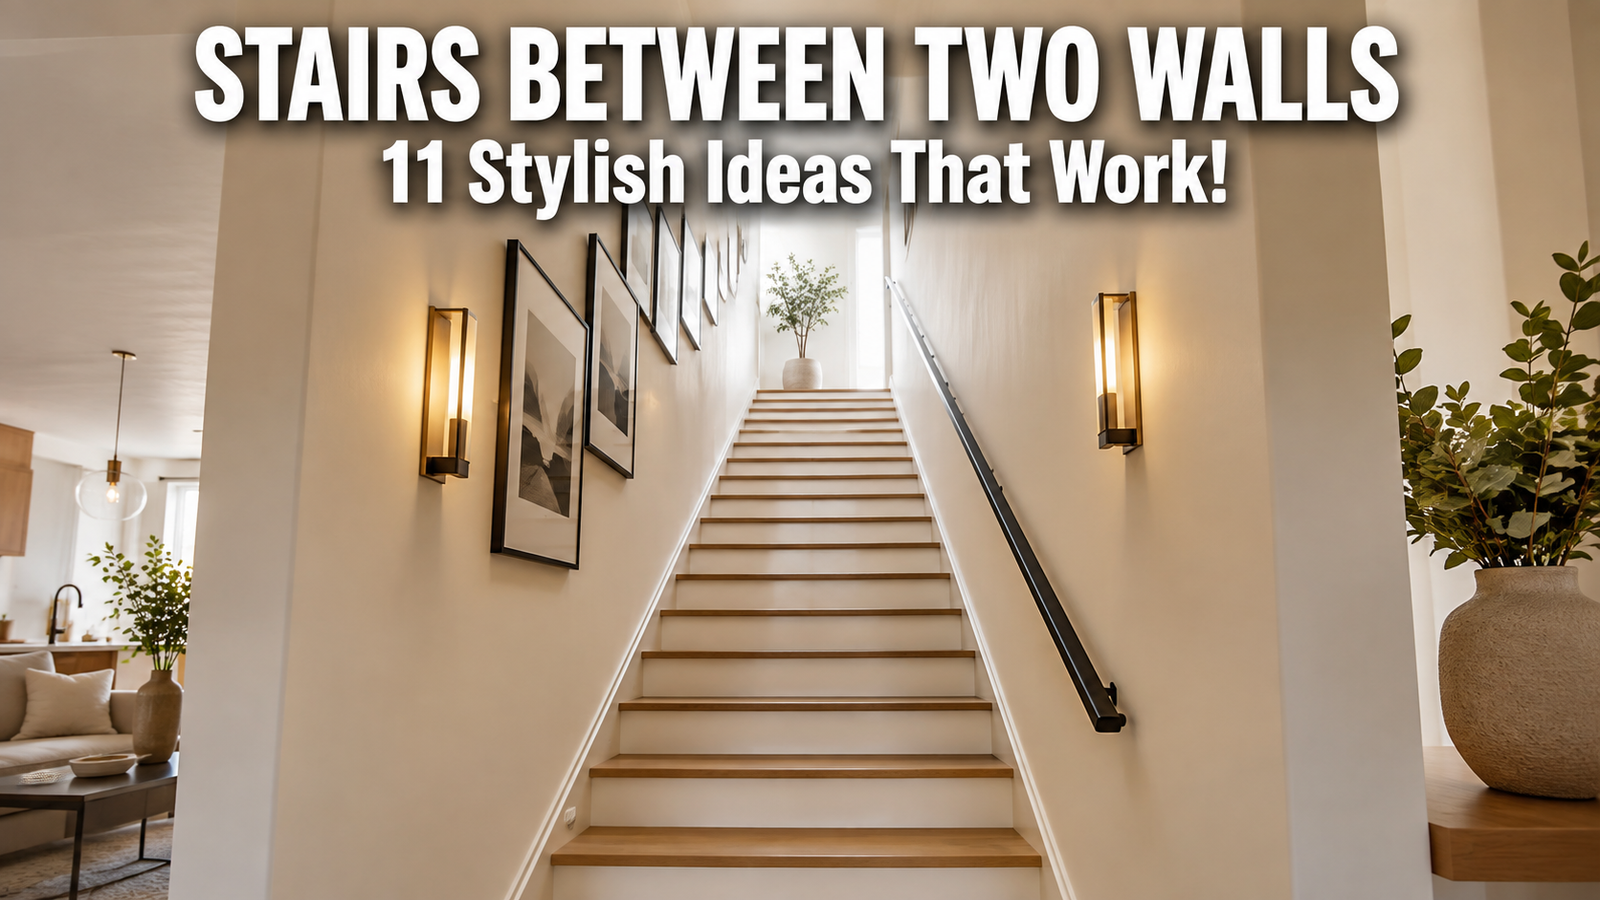
If your staircase is squeezed between two walls, you may feel like there is very little you can do with the space. The walls can make the stairway feel dark, narrow, or visually closed in, especially in apartments, townhomes, condos, and compact homes. But that enclosed layout can actually become one of the most attractive architectural features in your home.
The key is to work with the narrow footprint instead of fighting it. The right wall color, lighting, railing treatment, artwork, storage, and materials can make a stairway feel wider and more intentional without requiring structural changes. In this guide, you’ll find practical stairs between two walls ideas for making the space brighter, more functional, and more stylish while keeping the staircase comfortable and visually open.
1. Use Light Colors to Make the Stairwell Feel Wider
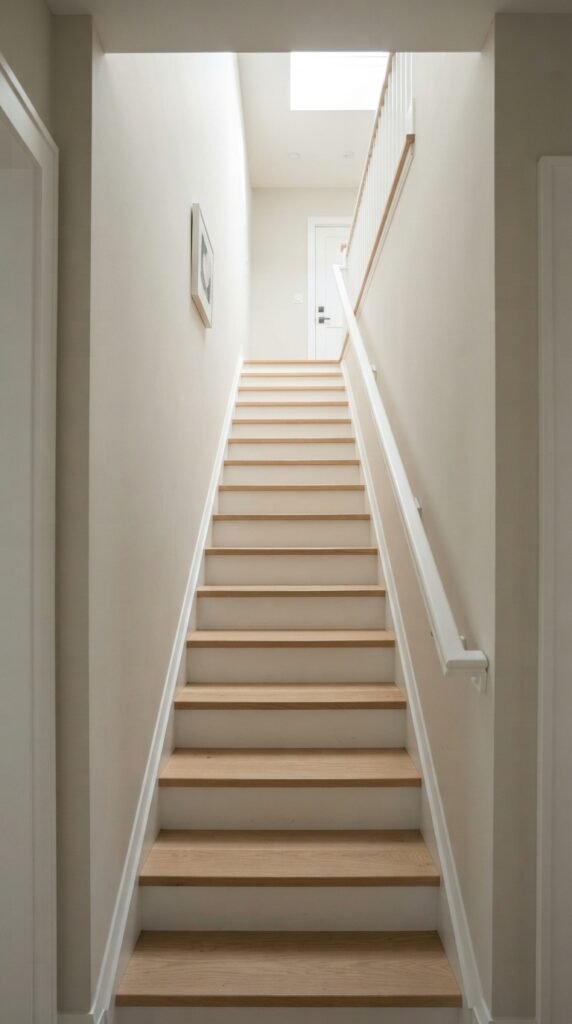
When stairs are enclosed by two walls, darker colors can sometimes make the area feel even tighter. Light neutrals are usually a safer choice for compact stairwells because they reflect available light and create a more continuous visual envelope.
Soft white, warm ivory, light greige, pale beige, and muted taupe can all work beautifully. If your home already has warm flooring, choose a wall color with a similar undertone so the staircase feels connected to the surrounding rooms.
You don’t necessarily need pure white. A warm off-white can add more character while still keeping the stairway bright.
For a more designer look, paint the walls and trim in closely related shades. This reduces visual interruptions and gives the narrow stairwell a streamlined appearance.
2. Add Layered Lighting Instead of Relying on One Fixture
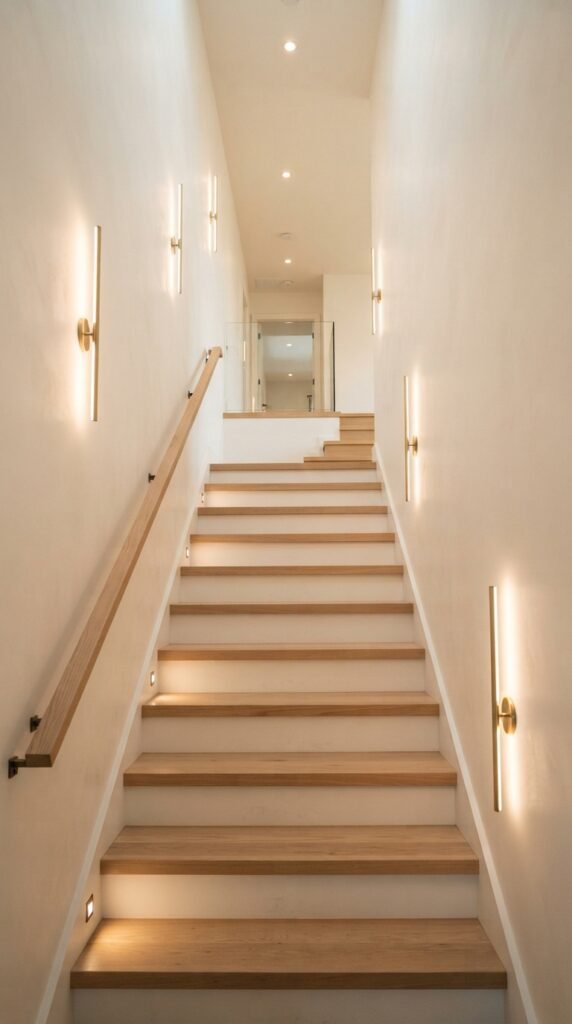
Lighting is one of the most important design tools for an enclosed staircase. If there is little natural light, a single ceiling fixture can leave the lower steps in shadow and make the walls feel closer together.
Instead, layer the lighting. Wall sconces can provide soft illumination along the vertical surfaces, while recessed ceiling lights offer general visibility. Small step lights can add another layer and make the staircase feel intentionally designed.
For a contemporary home, choose slim sconces with simple silhouettes. In a traditional or transitional space, decorative sconces can introduce more personality.
Keep the light sources relatively subtle. The goal is to illuminate the architecture rather than make the fixtures the only thing you notice.
3. Create a Staircase Gallery Wall
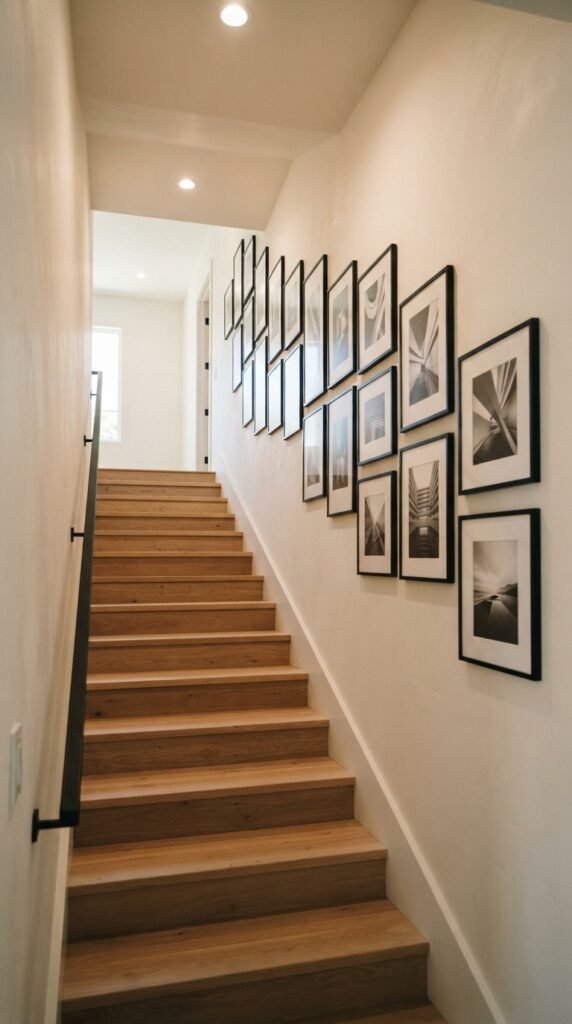
Two walls surrounding a staircase give you an opportunity to create a gallery-style display without using valuable floor space.
Instead of filling both walls with random frames, choose a consistent visual theme. Black-and-white family photography, minimalist botanical prints, abstract artwork, or a collection of small vintage-inspired illustrations can work well.
For a narrow stairway, keep the arrangement organized. A tightly spaced grid often looks cleaner than a scattered collection. If the stairwell has a modern aesthetic, thin black frames can provide definition against a light wall.
Before hanging anything, map the arrangement with paper templates. This helps you maintain consistent spacing and avoid putting artwork too close to the handrail or stair edges.
4. Install Vertical Wall Paneling to Add Architectural Interest
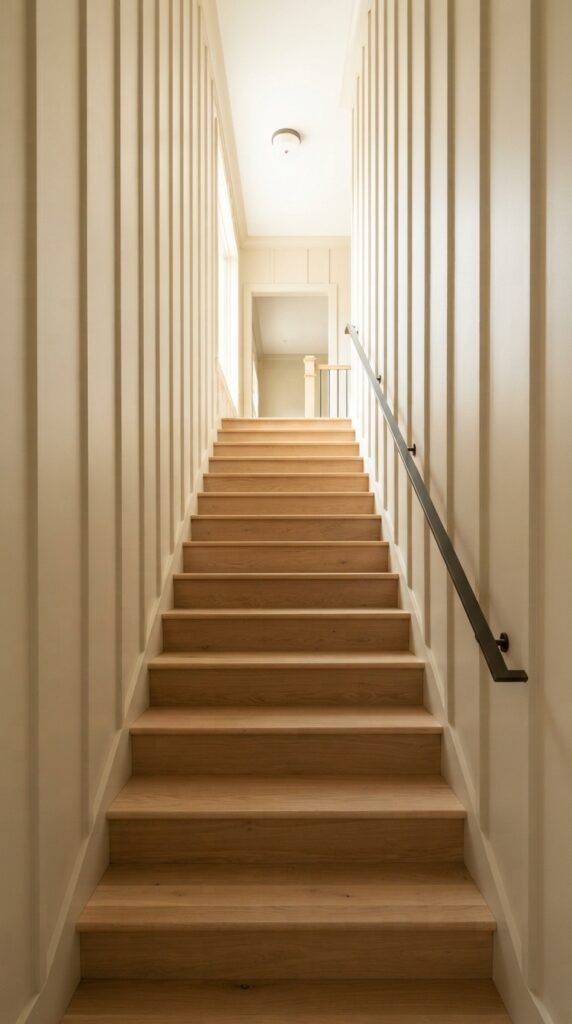
If your stairway feels plain, wall paneling can transform it without taking up any floor space.
Vertical paneling is particularly useful because the lines can visually emphasize the height of the stairwell. Simple board-and-batten, narrow vertical molding, or modern slat-style detailing can give an otherwise basic staircase a custom appearance.
For a small home, avoid overly complicated patterns. A simple vertical design painted in the same color as the wall can provide texture without making the stairwell feel busy.
If you prefer a warmer aesthetic, light oak or natural wood slats can introduce contrast. Just be careful not to cover every surface with heavy wood, particularly if the stairwell already has limited natural light.
5. Make One Wall the Focal Point
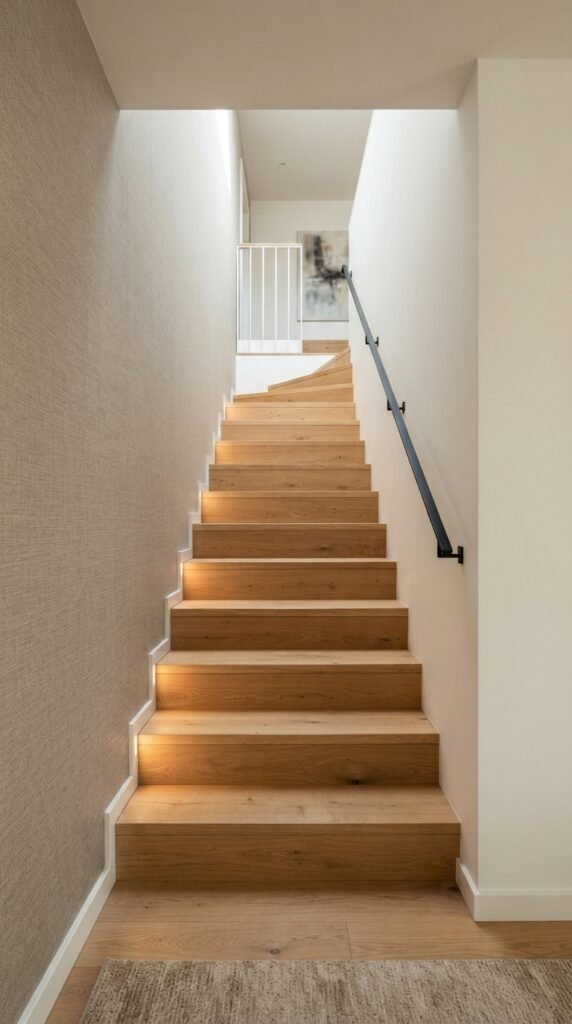
You don’t always need to decorate both walls. In fact, leaving one wall relatively simple can make the staircase look more sophisticated.
Choose one wall as the focal point and use paint, wallpaper, paneling, artwork, or a decorative material to give it personality. Keep the opposite wall quieter so the eye has somewhere to rest.
For example, a warm neutral stairwell could feature a subtle botanical wallpaper on one side. A contemporary home might use a charcoal accent wall paired with light wood stairs.
This approach works especially well when the staircase is too narrow for large decorative objects. You create visual interest without adding physical clutter.
6. Use a Mirror to Reflect Light
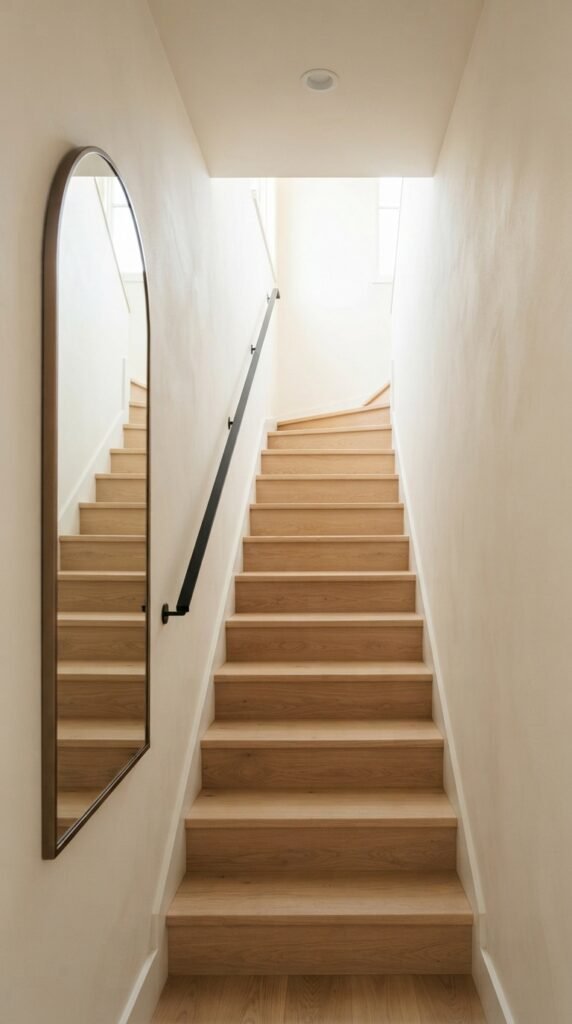
A mirror can be particularly effective when one of the walls receives natural light from an adjacent room or upper landing.
Instead of placing a large mirror directly at eye level like you would in an entryway, consider a tall, narrow mirror that follows the vertical proportions of the stairwell. An arched mirror can soften a modern staircase, while a simple rectangular design works well in minimalist and transitional interiors.
Avoid covering the wall with multiple small mirrors if the staircase is already visually busy. One thoughtfully positioned mirror can have a stronger effect than several unrelated pieces.
7. Add Built-In Storage Under the Stairs
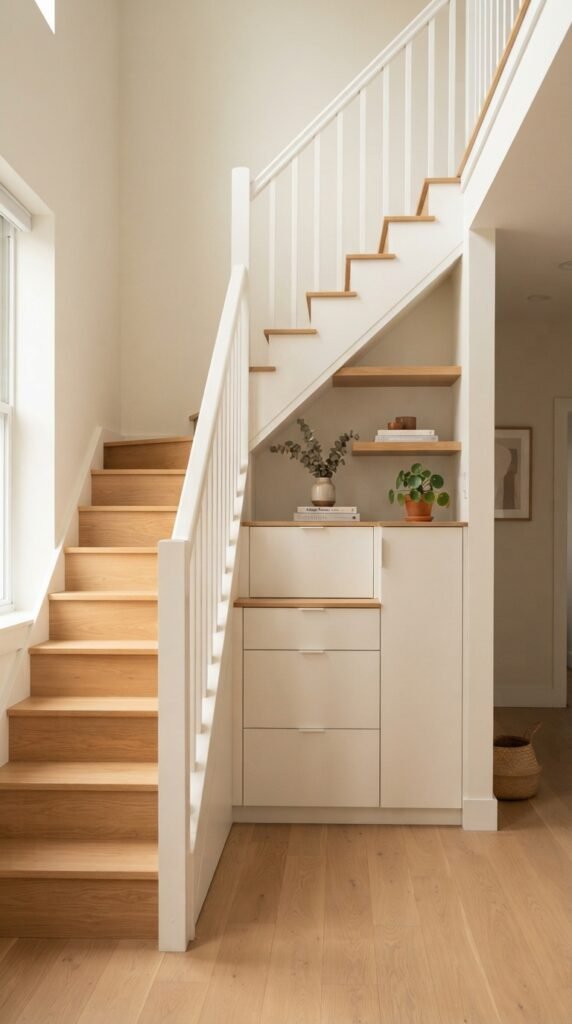
If the staircase has usable space beneath it, don’t overlook the storage potential.
Depending on the architecture, you may be able to create built-in cabinets, drawers, open shelving, a small coat closet, or concealed household storage. This can be particularly valuable in apartments and smaller homes where every square foot matters.
For a clean look, use cabinet fronts that match the surrounding walls. Handleless doors or small recessed pulls can make the installation feel more like architecture than furniture.
If you’re renting, a permanent built-in may not be possible. In that case, freestanding closed storage or slim baskets can provide some of the same functionality without modifying the structure.
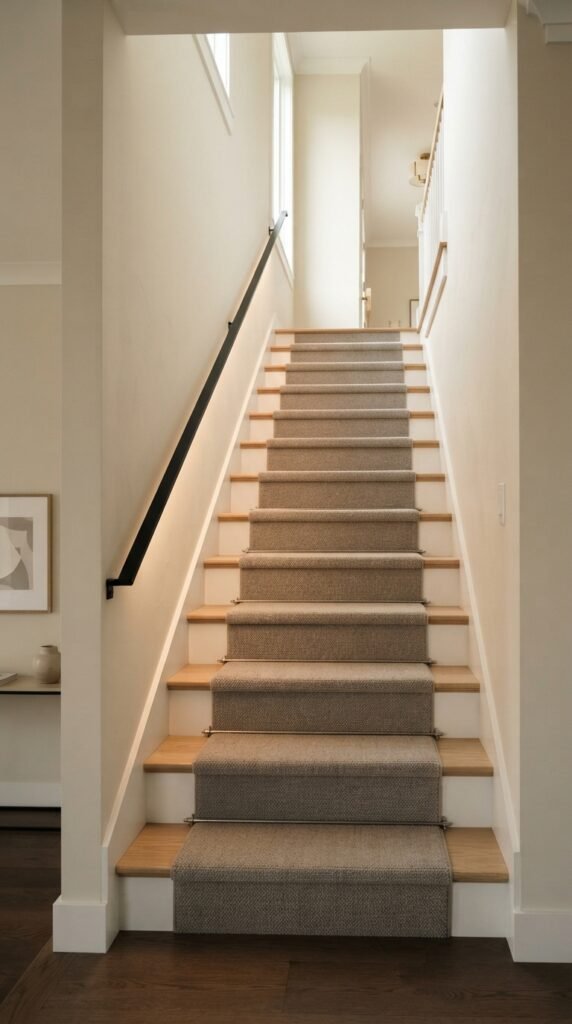
8. Choose a Slim, Continuous Handrail
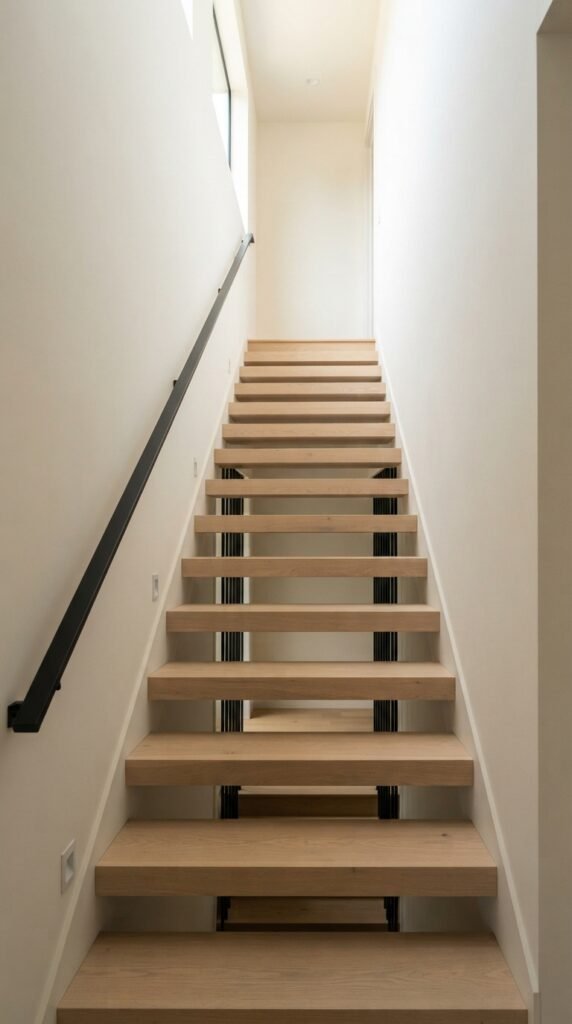
A bulky railing can make an enclosed staircase feel even more crowded. If your existing structure allows it, a slim handrail can create a cleaner visual line.
Black metal, natural wood, or painted wood are versatile choices. In contemporary interiors, a thin black handrail against a light wall creates a crisp contrast. For Scandinavian or Japandi interiors, a simple pale wood handrail can blend into the architecture.
The handrail should remain comfortable and practical first. Don’t sacrifice safety or usability simply for appearance.
If you’re considering replacing the railing, check local building requirements and have the work completed properly. Stair dimensions, guardrails, handrails, and lighting are safety considerations—not just decorating decisions.
9. Use a Runner to Add Warmth and Pattern
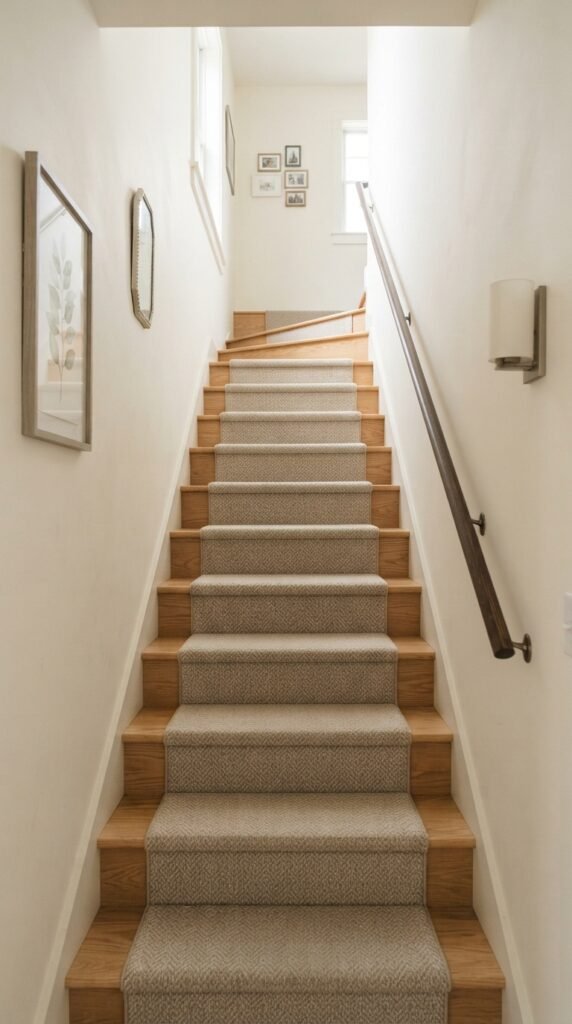
A stair runner can make a hard staircase feel warmer and more finished. It is especially useful when the walls are intentionally simple and you want to introduce color or texture without decorating the vertical surfaces.
For a small stairwell, subtle patterns usually work better than oversized motifs. A muted geometric pattern, soft stripe, or traditional runner can add character while maintaining visual continuity.
If you already have patterned artwork or wallpaper, choose a quieter runner. If the walls are plain, the runner can become the main decorative element.
A runner should also be installed securely. Stair coverings need to be properly fitted so they don’t create a tripping hazard.
10. Keep the Stairwell Clutter-Free
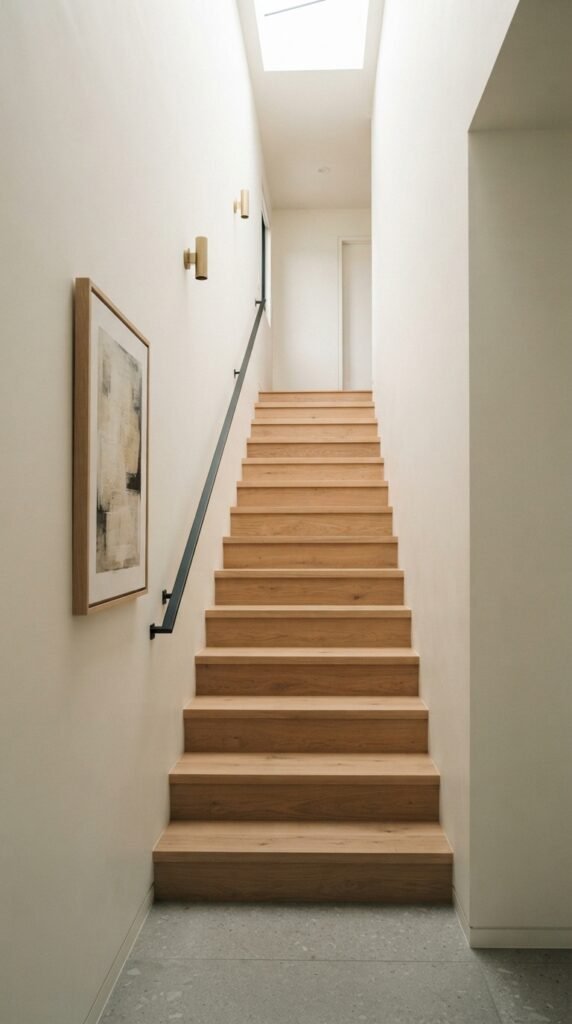
One of the simplest ways to improve stairs between two walls is to remove unnecessary visual clutter.
Avoid placing decorative objects on steps or narrow ledges. They can interfere with movement and make the staircase look cramped. Instead, move decoration onto the walls or use architectural details such as lighting and paneling.
A good rule is to ask whether every decorative element serves a purpose. Artwork should add personality. Lighting should improve visibility and atmosphere. Storage should solve a genuine problem.
This approach is especially effective in compact homes because the staircase can visually connect multiple floors. A clean, consistent design makes the whole home feel more organized.
11. Connect the Staircase to the Rest of Your Home
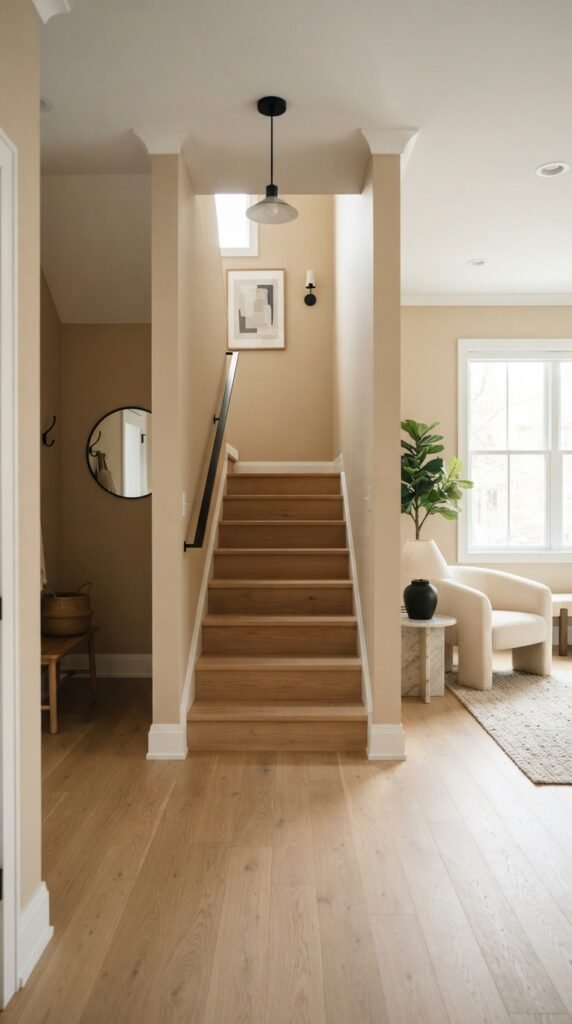
A staircase shouldn’t feel like a completely separate room. One of the best design strategies is to repeat colors and materials from nearby spaces.
For example, if your living room has warm oak furniture, bring a similar wood tone onto the staircase. If your hallway uses black metal accents, repeat that finish in the handrail or lighting.
You can also carry the same wall color from the entryway into the stairwell. This creates visual continuity and helps a small home feel more cohesive.
Think of the staircase as a transition zone. Instead of decorating it independently, use it to connect the rooms around it.
How to Make Stairs Between Two Walls Look Wider
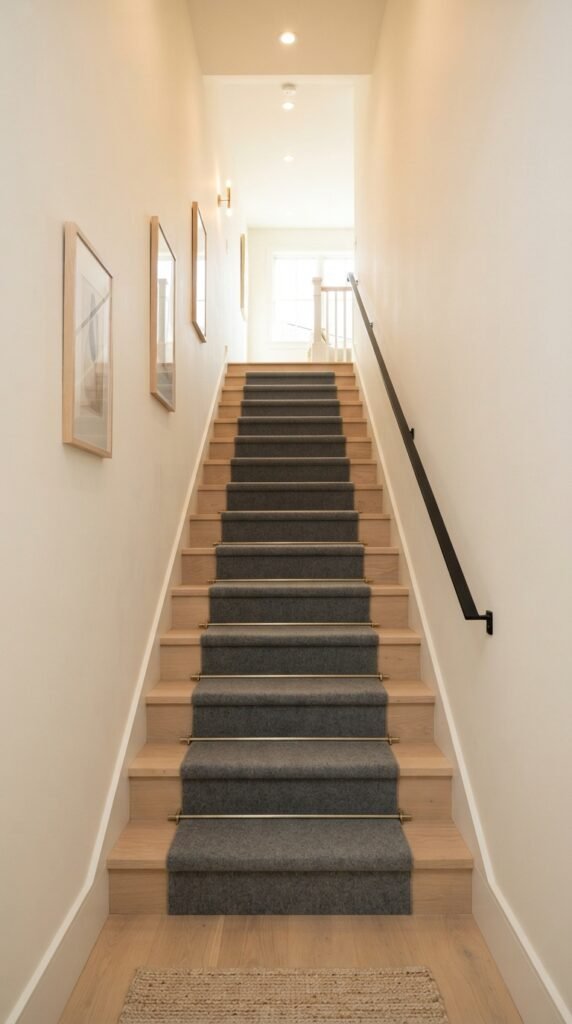
If your main problem is that the staircase feels too narrow, focus on visual openness rather than adding more decoration.
Start with a light wall color and strong, evenly distributed lighting. Keep the handrail slim and avoid bulky decorative objects. Use vertical details such as paneling to emphasize height, and choose artwork that follows the staircase rather than fighting its shape.
Mirrors can help reflect light, while a simple runner can add warmth without making the space feel cluttered. Most importantly, keep the stair path visually clear.
You can also create the illusion of additional width by using consistent finishes on both walls. When there are fewer abrupt changes in color and texture, the eye reads the stairwell as one continuous architectural space.
Budget-Friendly Ideas for a Small Stairwell
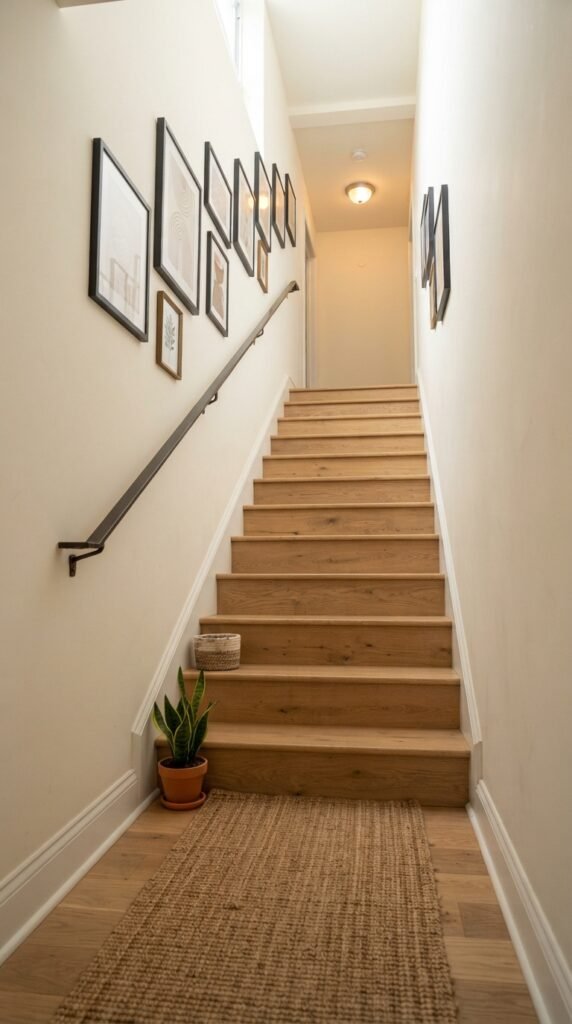
You don’t need a major renovation to improve an enclosed staircase.
Start with paint. A fresh coat in a warm light neutral can make an immediate difference. Next, consider changing the light fixtures or adding a few appropriately positioned wall lights if the electrical setup allows it.
Artwork can also have a significant visual impact without requiring much space. Look for coordinated frames or affordable prints rather than trying to fill every inch of wall.
For renters, removable artwork, peel-and-stick wallpaper, battery-powered picture lights, and temporary storage solutions may provide flexibility. Always check your lease before making changes to paint, electrical fixtures, railings, or built-in structures.
The most effective small-space staircase improvements usually come from a few intentional changes rather than a complete makeover.
Common Mistakes to Avoid
Even a beautiful staircase can become impractical if decoration gets in the way.
One common mistake is using oversized artwork on a very narrow wall. Large pieces can overwhelm the space and make the staircase feel tighter. Another is installing too many small decorative items, which creates visual noise.
Poor lighting is another issue. If the stairwell has dark corners, adding more decoration won’t solve the underlying problem.
Finally, don’t ignore safety. Rugs, runners, railings, lighting, and storage should all be installed with safe movement in mind. A staircase needs to function comfortably every day—not simply look good in photographs.
Frequently Asked Questions
Are stairs between two walls a good design for a small home?
Yes. An enclosed staircase can work very well in a small home because it uses a compact footprint and provides strong architectural definition. The challenge is making the surrounding space feel bright and comfortable.
What color makes a narrow stairwell look bigger?
Light warm neutrals such as soft white, ivory, light greige, and pale beige can help a narrow stairwell feel brighter and more open. Keeping the trim and walls within a similar color family can also create visual continuity.
How do you brighten a staircase with no windows?
Use layered lighting. Recessed ceiling fixtures, wall sconces, and appropriately installed step lights can provide more even illumination than one central ceiling fixture.
Can you decorate both walls of a narrow staircase?
You can, but restraint is important. If both walls contain artwork or architectural details, use a coordinated design and leave enough negative space so the stairwell doesn’t feel visually crowded.
What type of artwork works best on a stairway wall?
Artwork that follows the angle and proportions of the staircase generally works well. Coordinated photography, botanical prints, abstract artwork, and simple gallery arrangements are versatile options.
Can a mirror make a narrow staircase look bigger?
A well-positioned mirror can reflect available light and create a greater sense of visual depth. Tall or vertically oriented mirrors are often a natural fit for staircase walls.
Is it safe to put decor on staircase steps?
Generally, decorative objects should not be placed directly on steps because they can interfere with safe movement and create a tripping hazard. Keep the walking path clear and use walls, lighting, and architectural details for decoration.
Conclusion
A staircase enclosed by two walls doesn’t have to feel dark, narrow, or forgotten. With the right approach, it can become a polished architectural feature that connects the different areas of your home.
Start with the fundamentals: brighten the walls, improve the lighting, keep the stair path clear, and choose a slim handrail where appropriate. From there, add personality through a gallery wall, paneling, a mirror, or a carefully selected runner. If space is limited, look underneath the stairs for storage opportunities.
The best stairs between two walls designs are not necessarily the most expensive. They are the ones that balance safety, function, light, and visual simplicity. Pick one improvement that solves your biggest problem, and build from there.