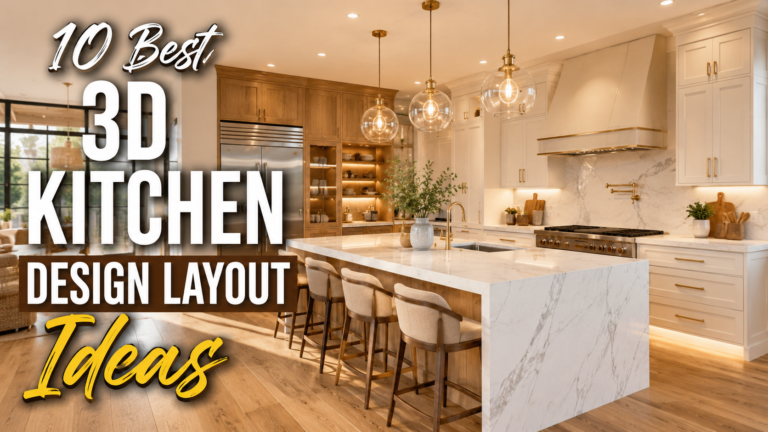
Best 3D Kitchen Design Layout Ideas to Plan a Beautiful and Functional Kitchen
Planning a kitchen is much easier when you can see it before it’s built. A 3D kitchen design layout helps homeowners visualize cabinet placement, islands, appliances, lighting, and storage from every angle. Whether you’re renovating a compact apartment kitchen or building a spacious open-concept home, realistic 3D layouts make design decisions simpler and more confident….