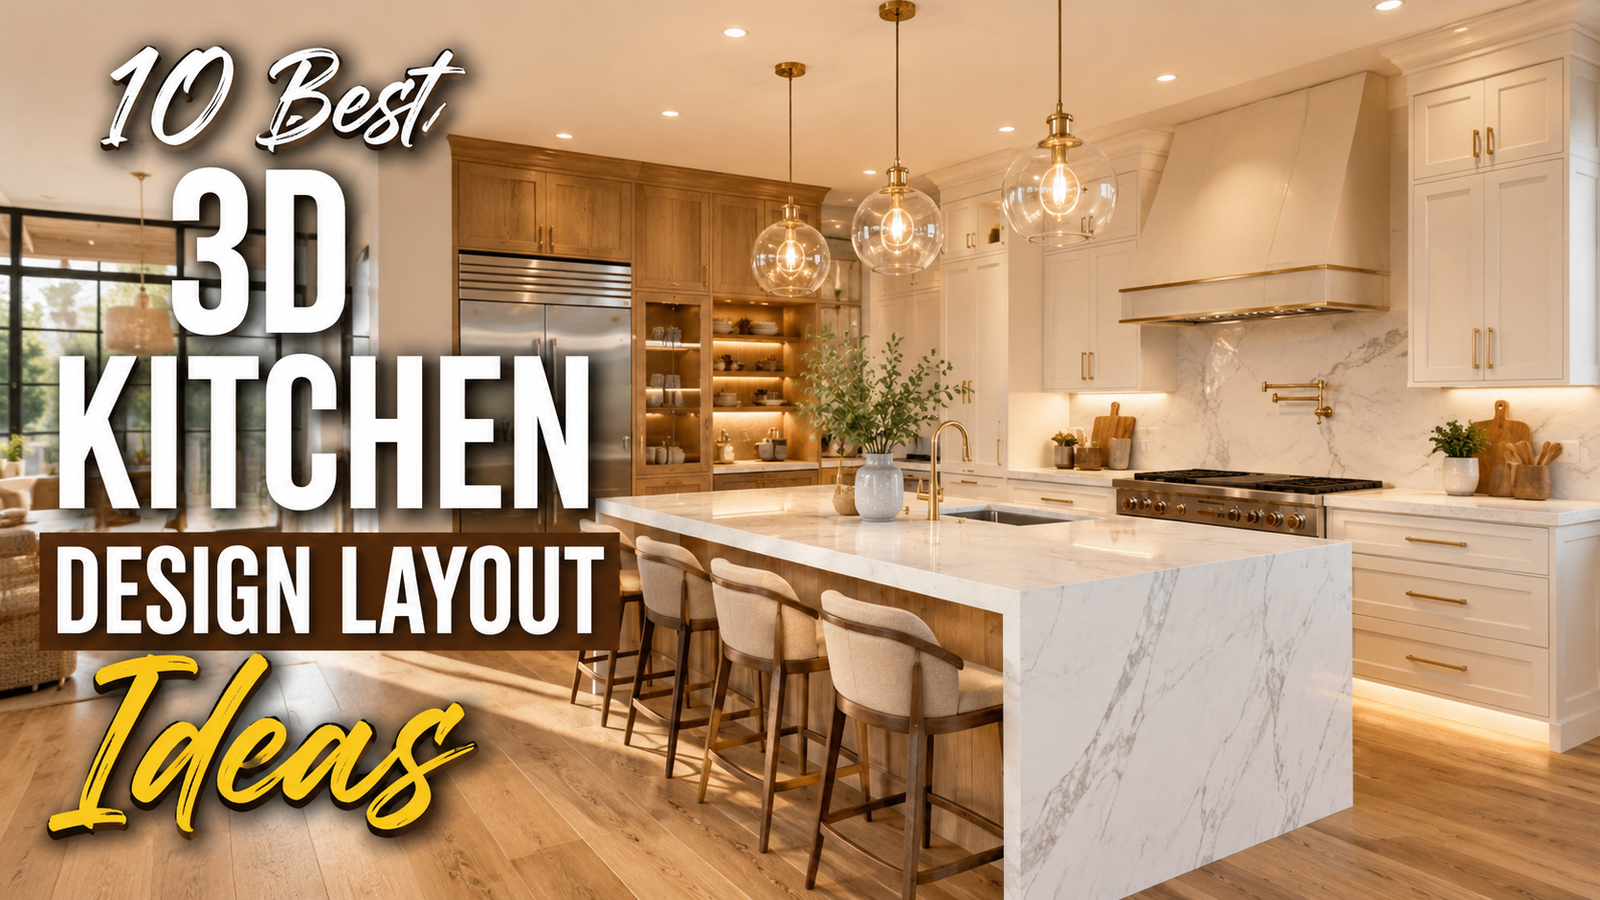
Best 3D Kitchen Design Layout Ideas to Plan a Beautiful and Functional Kitchen
Planning a kitchen is much easier when you can see it before it’s built. A 3D kitchen design layout helps homeowners visualize cabinet placement, islands, appliances, lighting, and storage from every angle. Whether you’re renovating a compact apartment kitchen or building a spacious open-concept home, realistic 3D layouts make design decisions simpler and more confident.
In this guide, you’ll discover beautiful kitchen layouts that combine functionality with Pinterest-worthy style. These ideas focus on smart space planning, elegant finishes, and timeless design trends that can inspire your next kitchen makeover.
1. Modern L-Shaped 3D Kitchen Layout
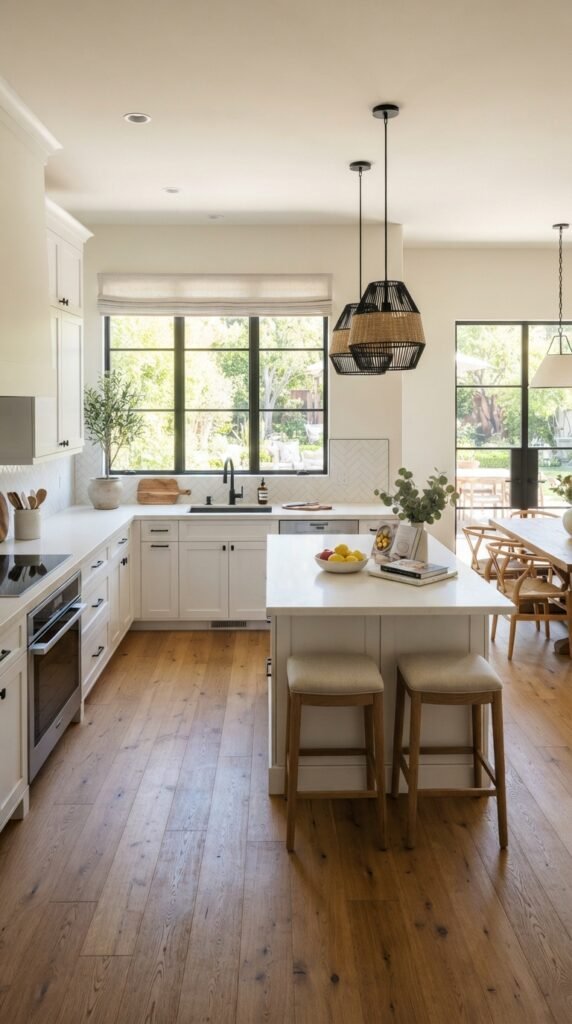
An L-shaped kitchen remains one of the most practical layouts because it creates an efficient workflow while keeping the room feeling open and welcoming. A realistic 3D rendering allows you to experiment with cabinet sizes, countertop materials, lighting placement, and appliance locations before construction begins. Visualizing every element helps reduce costly mistakes while ensuring every inch of available space is used wisely.
This layout works especially well in medium-sized homes where the kitchen connects naturally to the dining or living area. Soft neutral cabinetry paired with warm wood accents creates an inviting atmosphere that photographs beautifully for Pinterest. Adding subtle under-cabinet lighting, decorative shelving, and elegant pendant fixtures transforms this practical layout into a sophisticated everyday living space.
2. Spacious U-Shaped Kitchen Design
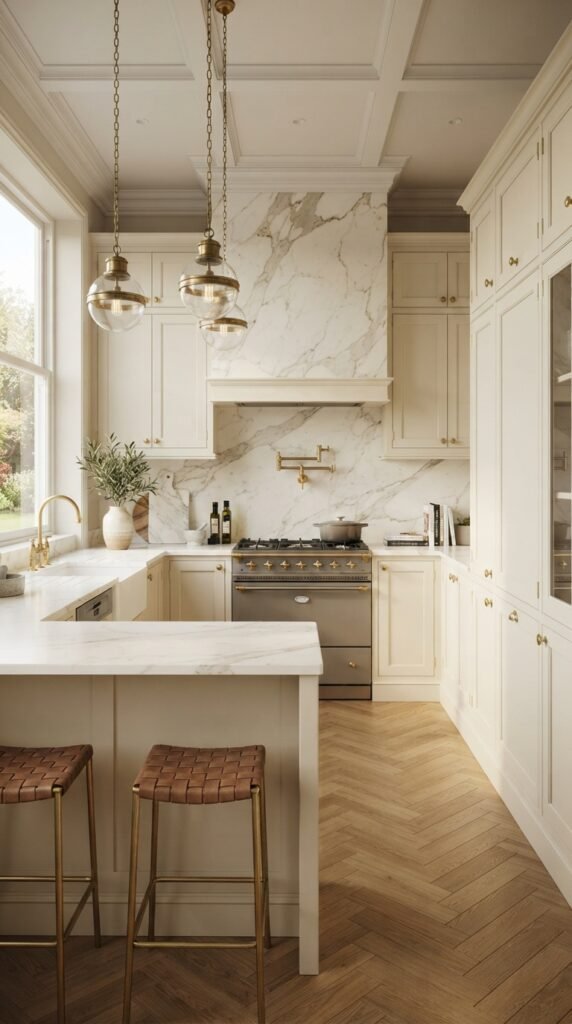
A U-shaped kitchen offers generous countertop space and outstanding storage, making it an excellent choice for families who cook regularly. Viewing this design in 3D allows you to assess cabinet heights, drawer organization, appliance spacing, and walking clearance before finalizing the construction plans. Every angle becomes easier to understand with a realistic digital visualization.
Soft cream cabinetry paired with marble surfaces creates a timeless appearance that feels luxurious without becoming overly trendy. Tall pantry cabinets maximize vertical storage while keeping everyday essentials neatly organized. Layered lighting and coordinated finishes complete a polished kitchen that balances beauty with everyday practicality.
3. Open Concept Kitchen with Large Island
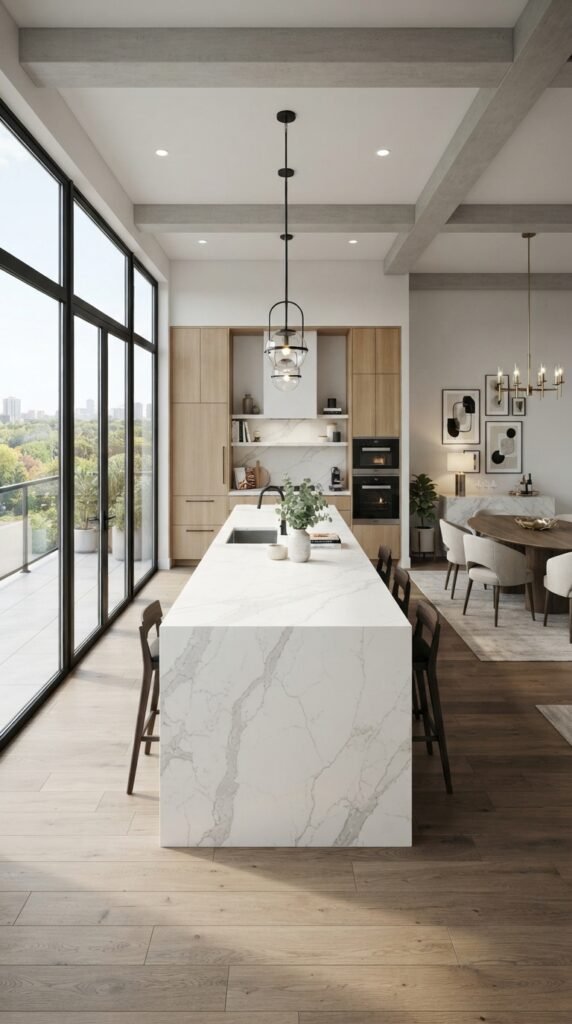
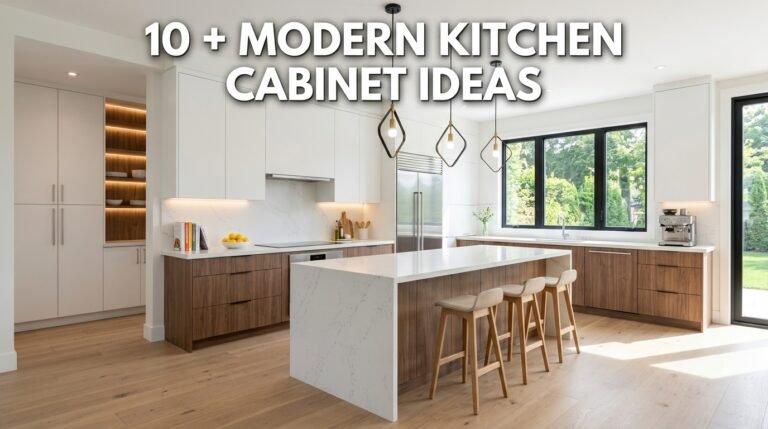
Open-concept kitchens remain one of the most requested home features because they encourage conversation and create an airy atmosphere. A detailed 3D kitchen layout lets homeowners evaluate island dimensions, seating arrangements, circulation paths, and appliance positioning long before construction begins. This visualization ensures the kitchen feels spacious without sacrificing functionality.
A waterfall island serves as both a workspace and a gathering place for family and guests. Combining warm wood cabinetry with crisp white countertops creates visual balance while oversized windows flood the room with natural light. The result is a sophisticated kitchen that feels welcoming throughout the day.
4. Small Apartment Kitchen Layout
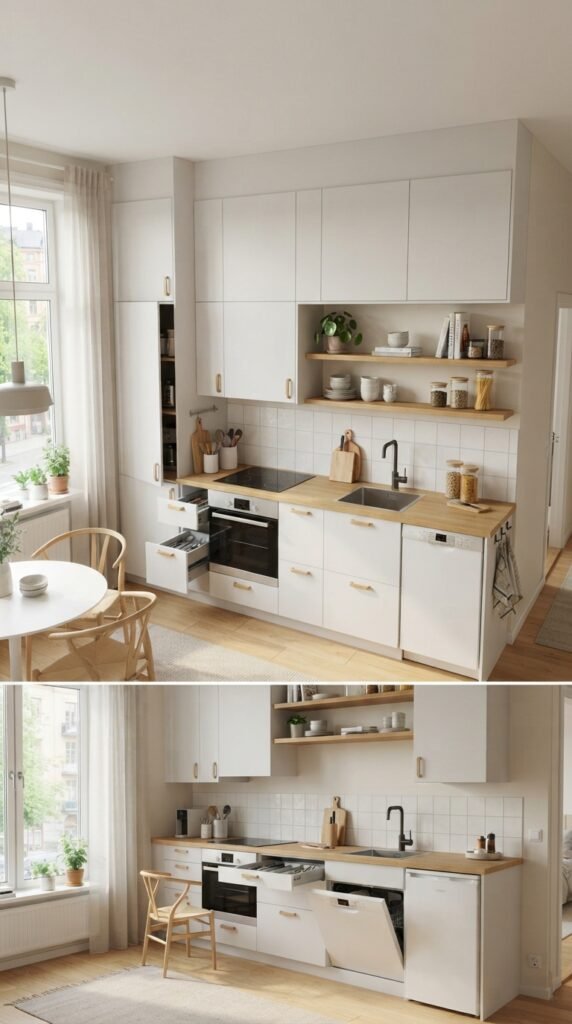
Designing a compact kitchen requires careful planning, and a 3D layout makes every decision easier. It helps determine where cabinets, appliances, and storage should be placed to maximize available space without making the room feel crowded. Even the smallest kitchens can become highly efficient when every element is thoughtfully arranged.
Bright cabinetry, reflective surfaces, and open shelving visually expand the room while maintaining a clean appearance. Hidden storage compartments and multifunctional furniture improve daily convenience. This layout proves that limited square footage can still deliver impressive style and functionality.
5. Contemporary Galley Kitchen Layout
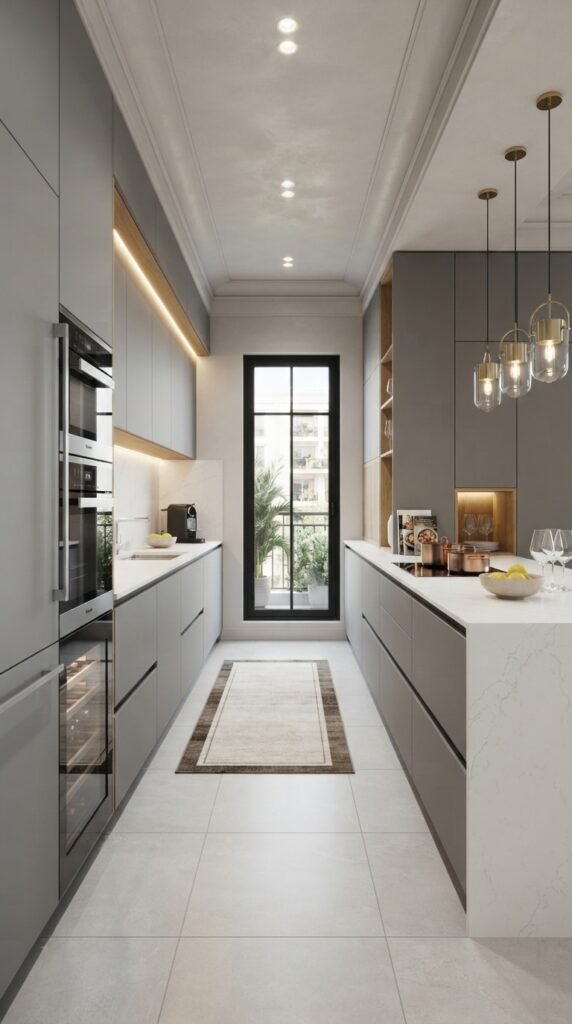
Galley kitchens are known for their efficiency because everything remains within easy reach. A realistic 3D design reveals how cabinet placement, appliance spacing, and lighting affect movement through the room. This helps create a layout that feels organized rather than narrow.
Using lighter cabinet colors and continuous flooring visually widens the space. Integrated appliances keep the design streamlined, while subtle lighting highlights the clean architectural lines. The result is a contemporary kitchen that combines elegance with exceptional practicality.
6. Luxury Kitchen with Double Islands
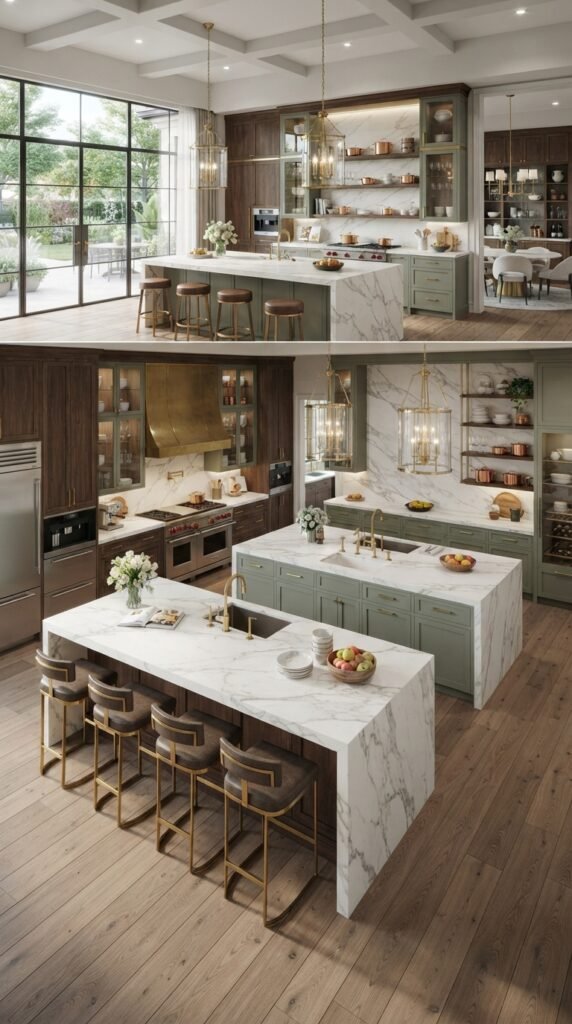
A double-island kitchen creates separate zones for cooking, meal preparation, and entertaining. Viewing the arrangement in 3D allows homeowners to evaluate walking paths and ensure the room maintains excellent flow despite its generous size.
Rich wood finishes, marble countertops, and statement lighting create a refined atmosphere worthy of luxury homes. One island may include a prep sink while the second provides comfortable seating for guests, making the kitchen equally functional and visually impressive.
7. Scandinavian Minimalist Kitchen
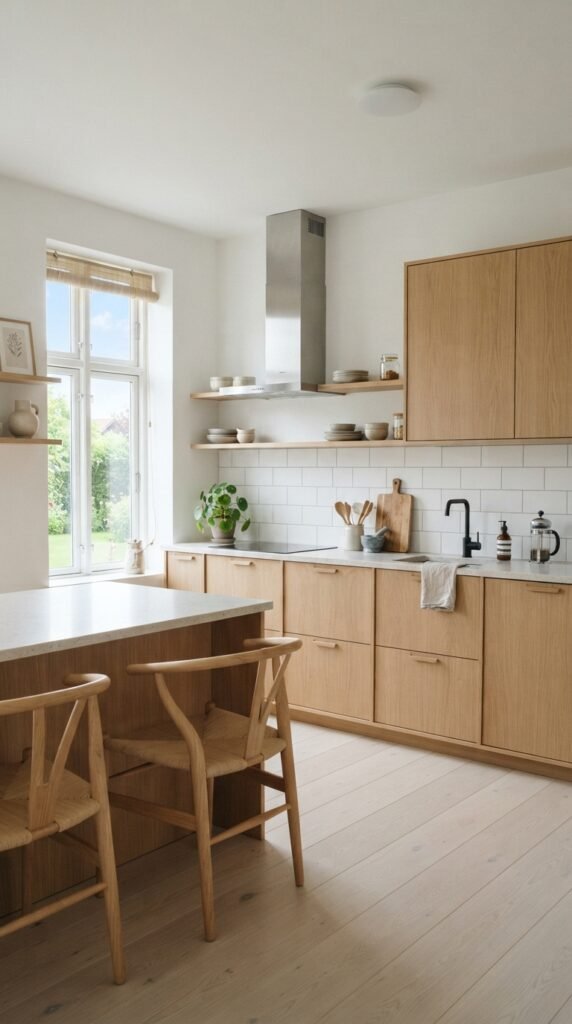
Scandinavian kitchens focus on simplicity, functionality, and abundant natural light. A 3D visualization demonstrates how clean lines and minimal decoration produce a calm environment while maintaining excellent storage and workflow.
Light wood cabinetry paired with white surfaces reflects daylight beautifully, making the kitchen feel larger and brighter. Carefully chosen accessories keep the room uncluttered while preserving warmth and personality.
8. Farmhouse Style Kitchen Layout
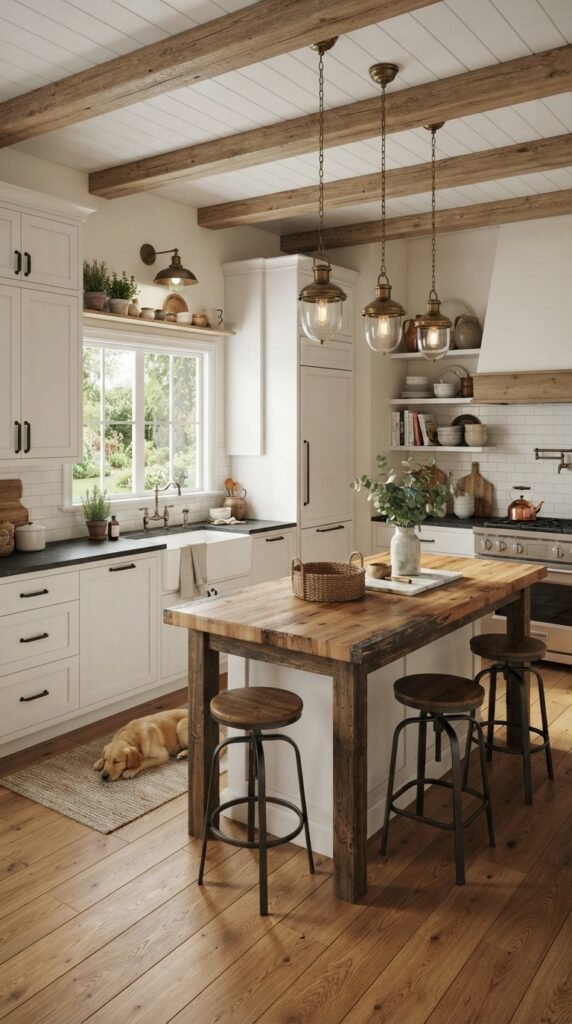
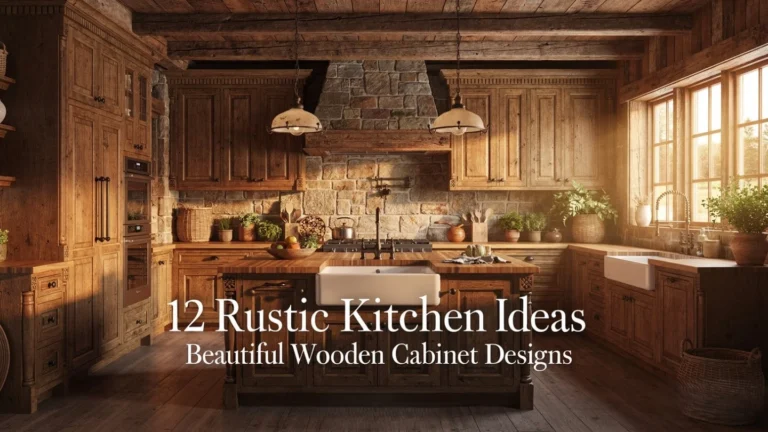
A farmhouse kitchen blends rustic charm with modern convenience. Three-dimensional planning helps homeowners balance decorative features with practical workspace, ensuring every design element contributes to everyday usability.
Natural wood beams, shaker cabinets, and vintage-inspired lighting create timeless character. A large central island encourages family gatherings while generous storage keeps the room organized and efficient.
9. Luxury Black and White Kitchen
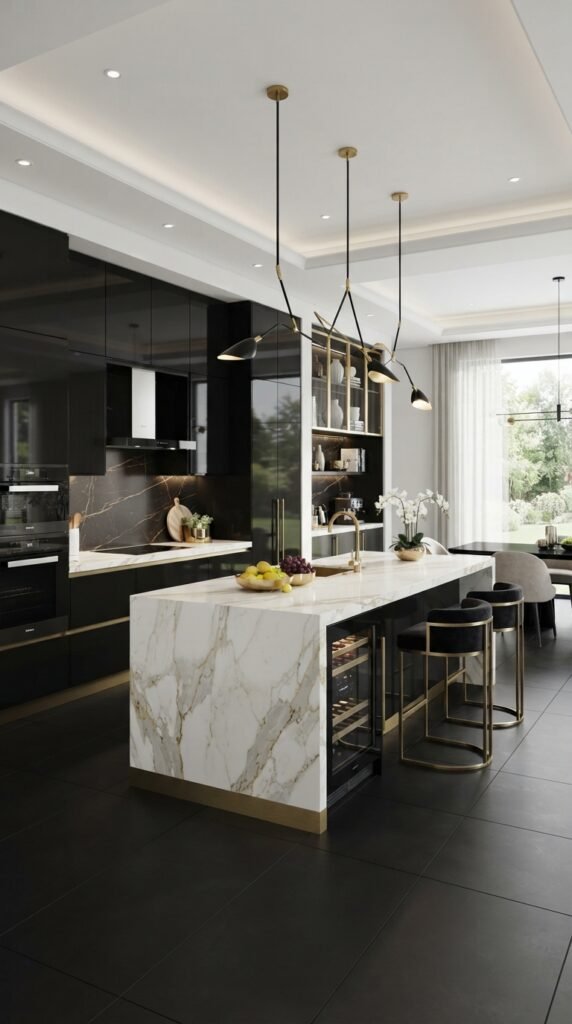
A monochrome kitchen delivers dramatic visual impact while remaining timeless. Viewing contrasting finishes in a realistic 3D environment helps determine whether the balance between black and white feels harmonious throughout the room.
Gold fixtures, marble countertops, and soft lighting introduce warmth without overwhelming the design. This elegant combination creates a sophisticated kitchen ideal for contemporary homes.
10. Family-Friendly Kitchen with Breakfast Bar
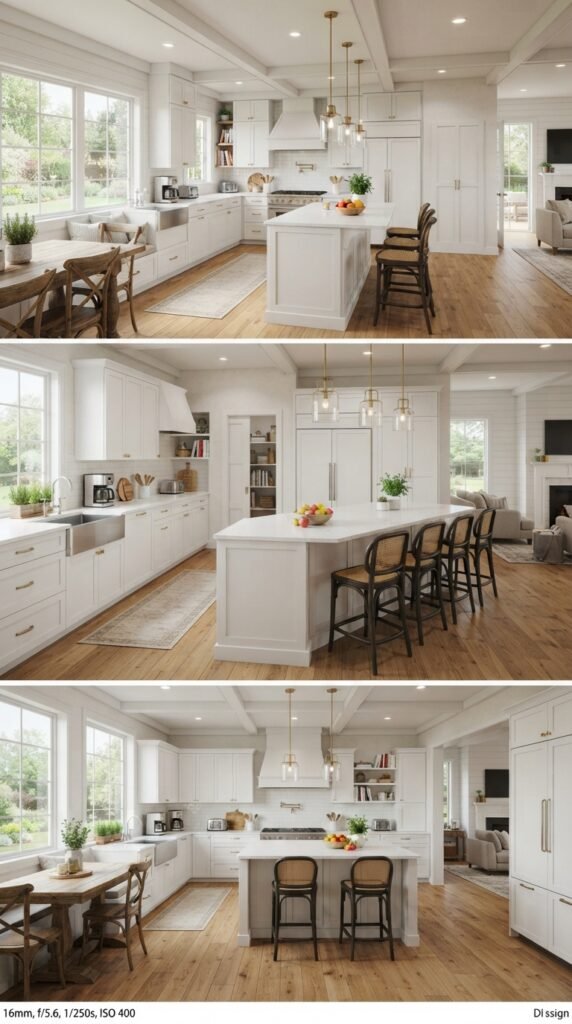
A breakfast bar creates a casual dining area while keeping family members connected during meal preparation. A 3D kitchen model allows homeowners to determine comfortable seating distances and ensure smooth circulation around the island.
Durable finishes, generous storage, and child-friendly layouts make the space practical for busy households. Warm colors and layered lighting create a welcoming atmosphere throughout the day.
Conclusion
A thoughtfully planned 3D kitchen design layout transforms ideas into realistic visual plans before construction begins. Whether you love modern minimalism, classic farmhouse charm, or luxurious open-concept spaces, using detailed 3D designs helps you create a kitchen that’s both beautiful and highly functional. Save your favorite ideas to Pinterest and use them as inspiration for your dream kitchen renovation.
What are the trends for small kitchens in 2026?
Small kitchen trends in 2026 focus on maximizing both style and functionality. Homeowners are embracing warm neutral color palettes, handleless cabinetry, hidden storage solutions, and multifunctional furniture to make compact spaces feel larger. Smart appliances, under-cabinet LED lighting, and sustainable materials such as bamboo and recycled wood are also becoming increasingly popular. Open shelving mixed with closed cabinets adds visual interest while keeping everyday essentials within easy reach. Curved edges, textured backsplashes, and natural stone countertops complete the modern, Pinterest-inspired look.
How to design a mini kitchen?
Designing a mini kitchen starts with making the most of every square inch. Choose a layout that fits your space, such as a single-wall, galley, or L-shaped design, and prioritize an efficient work triangle between the sink, stove, and refrigerator. Install tall cabinets to maximize vertical storage, use light-colored finishes to create an airy feel, and select compact or built-in appliances. Adding open shelves, pull-out drawers, and foldable dining surfaces can further improve functionality without making the kitchen feel crowded.
How to style a minimalist kitchen?
A minimalist kitchen emphasizes simplicity, clean lines, and clutter-free surfaces. Start with a neutral color palette such as white, beige, gray, or soft wood tones. Choose sleek cabinetry with hidden handles, integrated appliances, and streamlined hardware to maintain a seamless appearance. Keep countertops mostly clear, displaying only a few carefully selected decorative items like a ceramic vase, wooden cutting board, or small potted plant. Layered lighting, natural textures, and quality materials help create a warm, inviting space while preserving the minimalist aesthetic.
What are five common types of kitchen layouts?
The five most common kitchen layouts include:
- L-Shaped Kitchen – Ideal for open-concept homes, offering efficient workflow and plenty of flexibility.
- U-Shaped Kitchen – Features cabinets on three walls, providing maximum storage and countertop space.
- Galley Kitchen – Two parallel countertops create an efficient workspace, making it perfect for smaller homes and apartments.
- Single-Wall Kitchen – Places all cabinets and appliances along one wall, making it an excellent choice for studios and compact spaces.
- Island Kitchen Layout – Incorporates a central island for additional workspace, seating, storage, and entertaining, making it a favorite for modern open-plan homes.