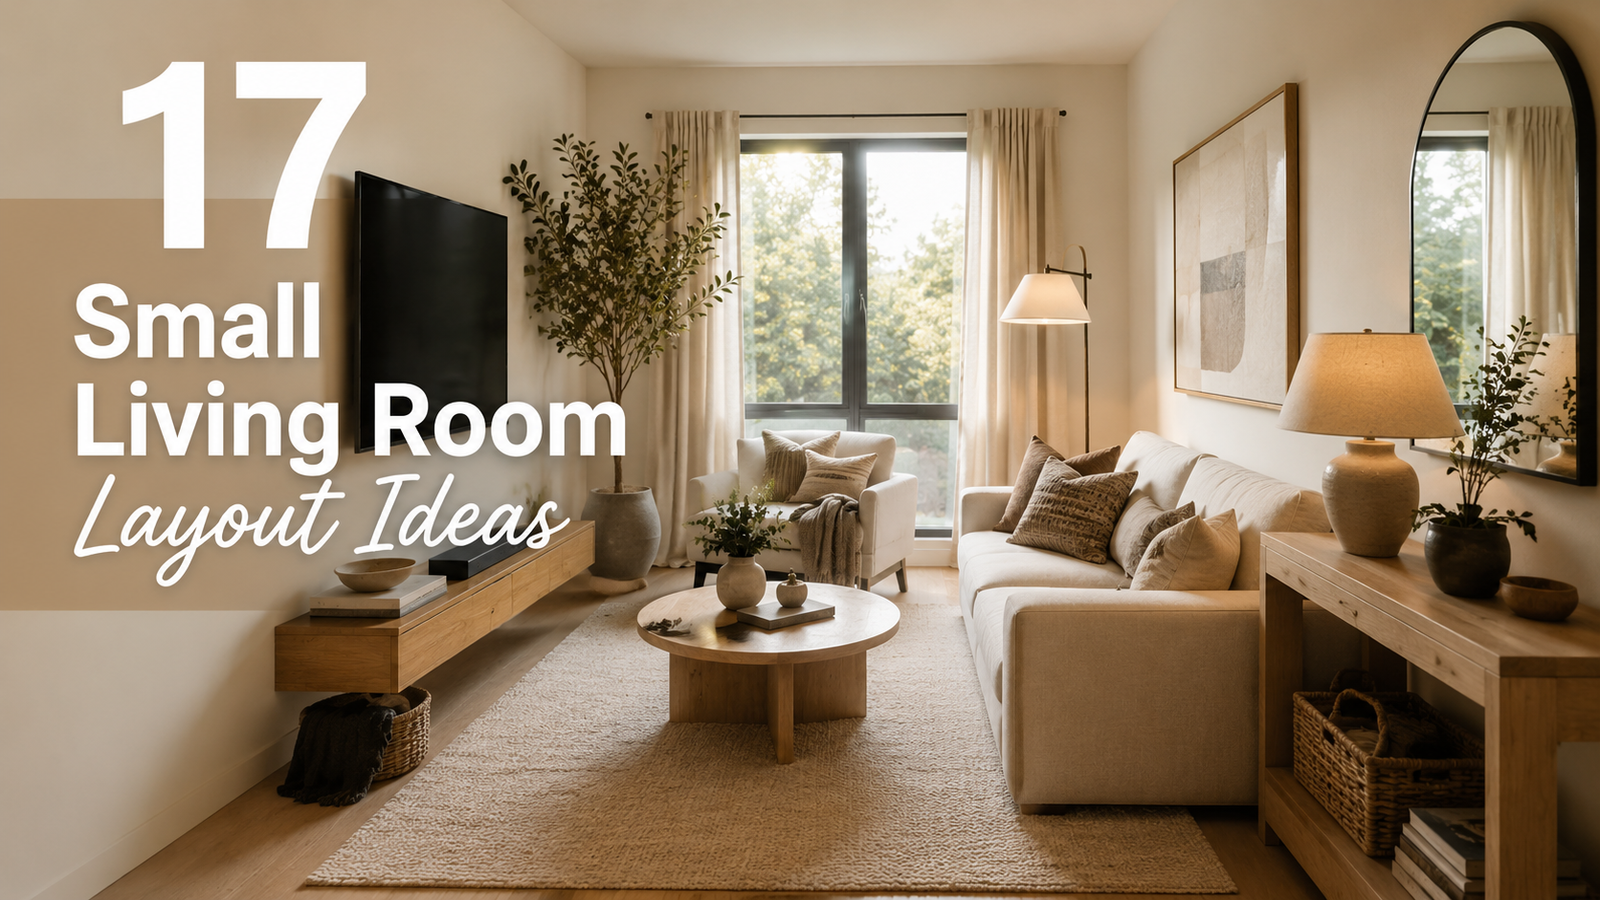
17 Small Living Room Layout Ideas That Make a Tiny Space Feel Bigger
If your living room feels cramped no matter how much you tidy it, the problem may not be the amount of furniture—it may be the layout. In a small room, where you place the sofa, coffee table, TV, rug, and storage can dramatically change how spacious the room feels.
The good news is that you don’t need a bigger house to create a better living space. The right small living room layout can open up walking paths, improve natural light, create useful storage, and make even a tiny apartment living room feel comfortable and intentional.
Below are 17 practical layout ideas you can actually use, whether you’re decorating a compact apartment, condo, rental, or small home.
1. Float the Sofa Away From the Wall
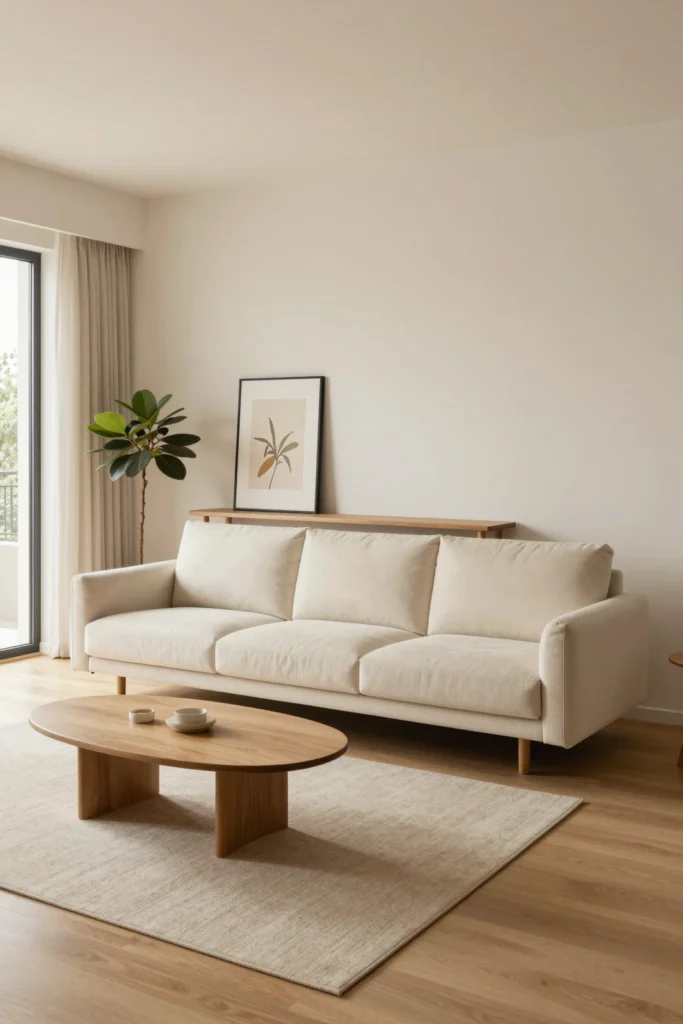

Pushing every piece of furniture against the walls seems like the obvious choice in a tiny room, but it isn’t always the best solution. If your floor plan allows it, try floating the sofa slightly away from the wall.
Leaving even a few inches behind the sofa can create a more intentional furniture arrangement. You can add a slim console table behind it for a lamp, books, or decorative objects while maintaining a clear walking path.
For particularly narrow rooms, keep the gap small rather than creating an unnecessary walkway.
2. Choose a Compact Sofa With Raised Legs
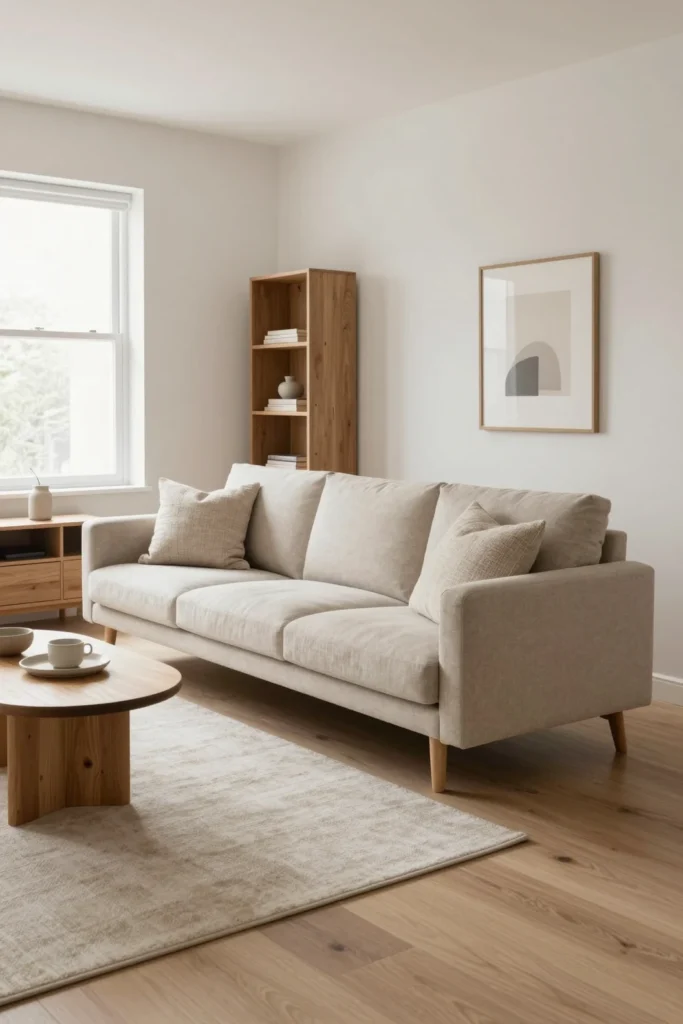
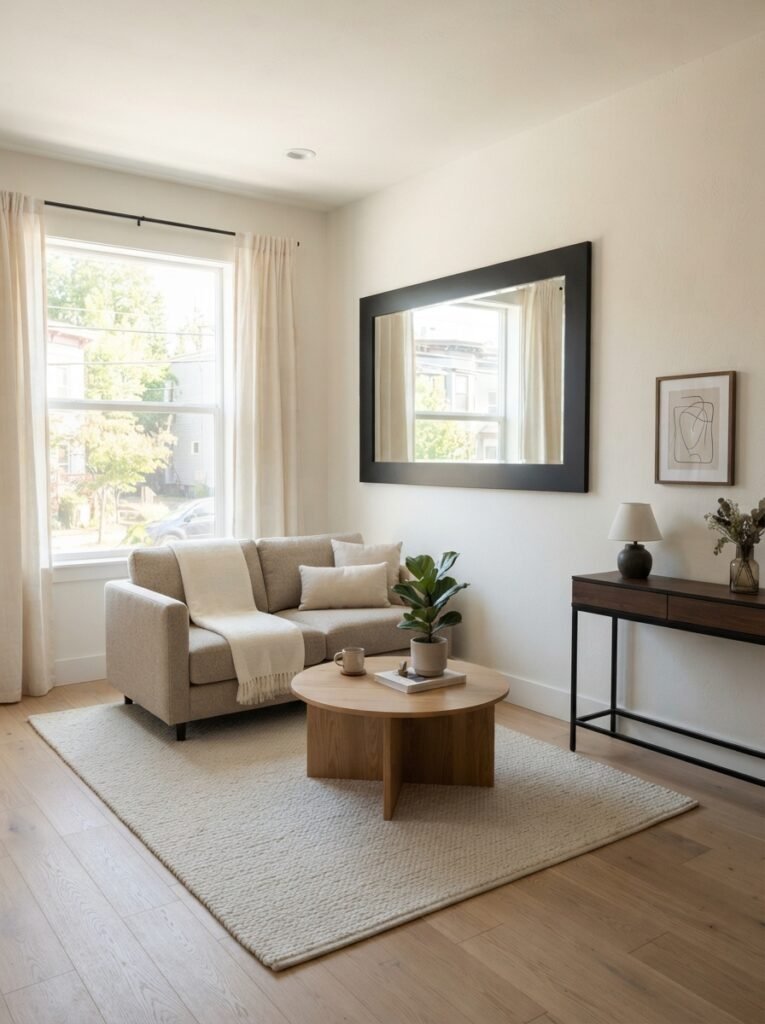
A bulky sofa with a heavy base can visually consume a large portion of a small living room. Instead, look for a compact sofa with slim arms and visible legs.
Raised furniture allows more of the floor to remain visible, which can make the room feel lighter and less crowded. A two- or three-seat sofa is often more practical than an oversized sectional when your primary goal is preserving open floor space.
Choose upholstery in a soft neutral shade such as oatmeal, warm gray, cream, or light taupe for a calm visual effect.
3. Use a Round Coffee Table
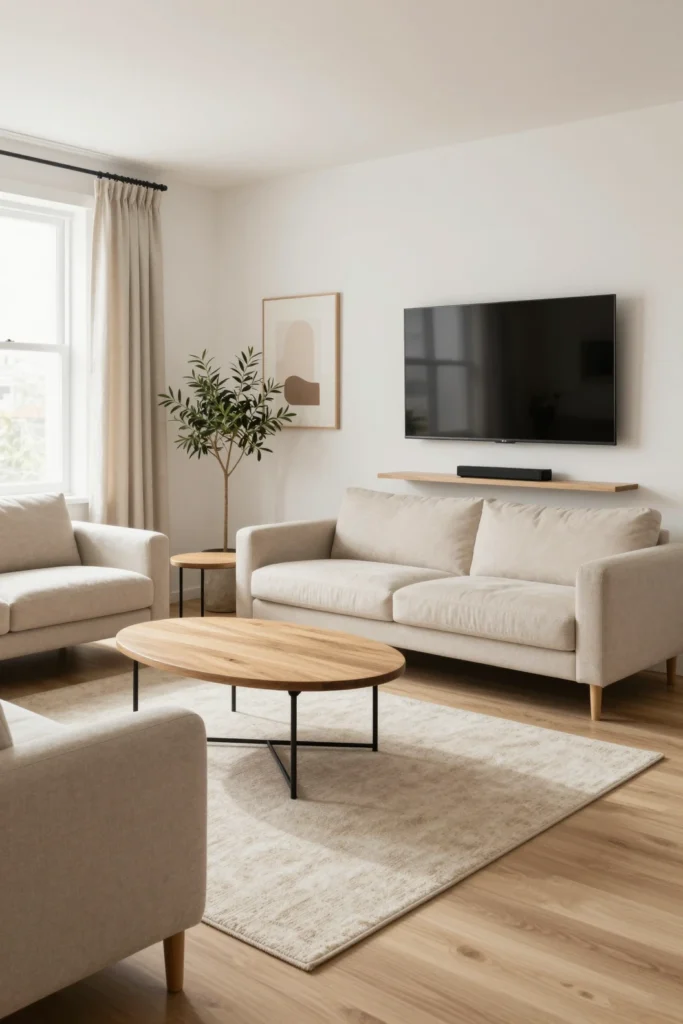
Sharp rectangular furniture can make a small room feel crowded, especially when several pieces compete for the same walking path. A round coffee table eliminates corners that can interrupt movement.
Choose a table that’s proportionate to your sofa rather than automatically buying the largest table available. A small round wood or glass table can provide enough surface for drinks and styling without visually blocking the room.
For very tight layouts, a nesting table set can provide flexibility when guests arrive.
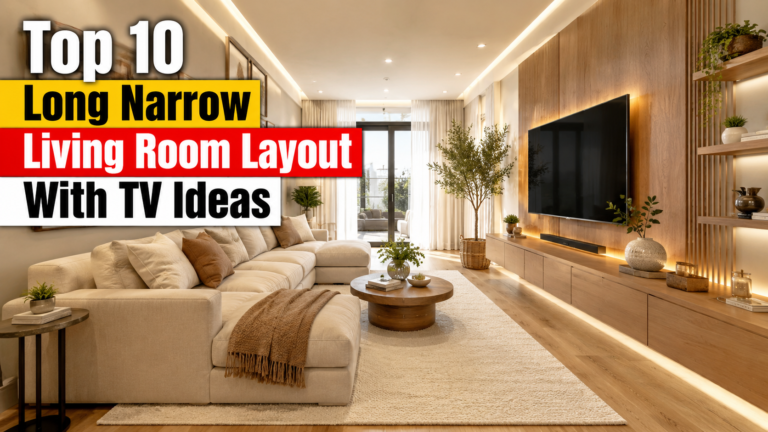
4. Place the TV on the Wall
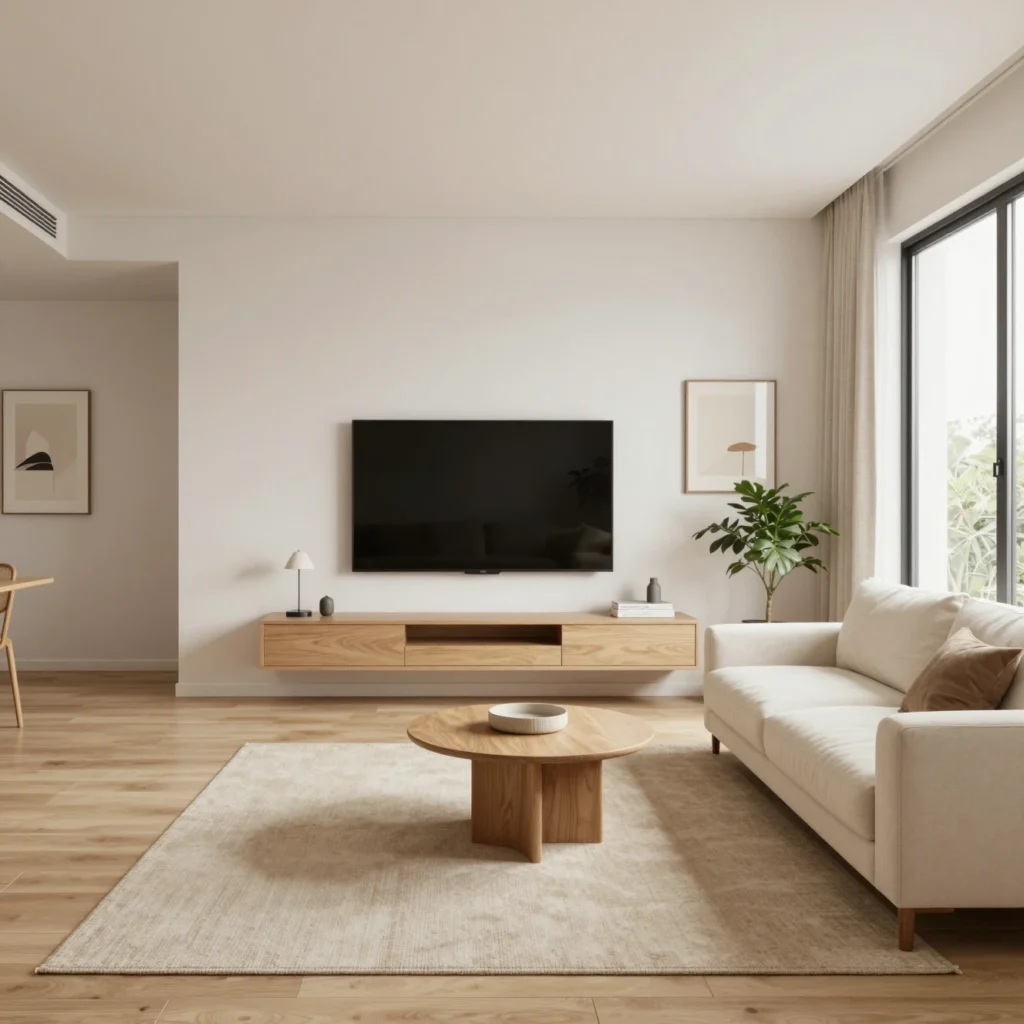
Floor-standing entertainment centers can take up valuable floor space. If your apartment allows it, wall-mounting the television can simplify the layout.
Pair it with a slim floating media shelf or narrow console rather than a deep entertainment unit. This keeps the lower portion of the room visually open while still giving you somewhere to store remotes, gaming accessories, and media equipment.
If you’re renting, a low-profile console can create a similar effect without drilling into the wall.
5. Use a Small Sectional in the Corner
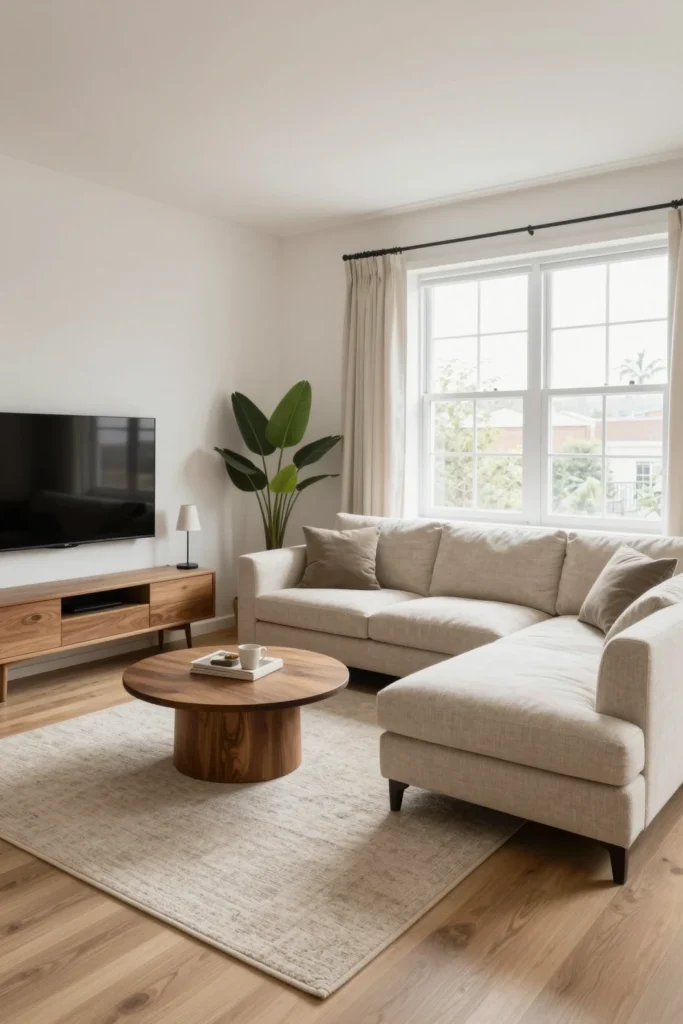
A sectional isn’t automatically a bad choice for a tiny living room. In fact, an appropriately scaled L-shaped sectional can be one of the most efficient furniture arrangements.
Place the sectional tightly into a corner to use two walls while keeping the center of the room open. Choose a low-profile design rather than an oversized deep sectional.
A chaise-style sectional can also replace the need for a separate lounge chair.
6. Try Two Small Accent Chairs Instead of a Loveseat
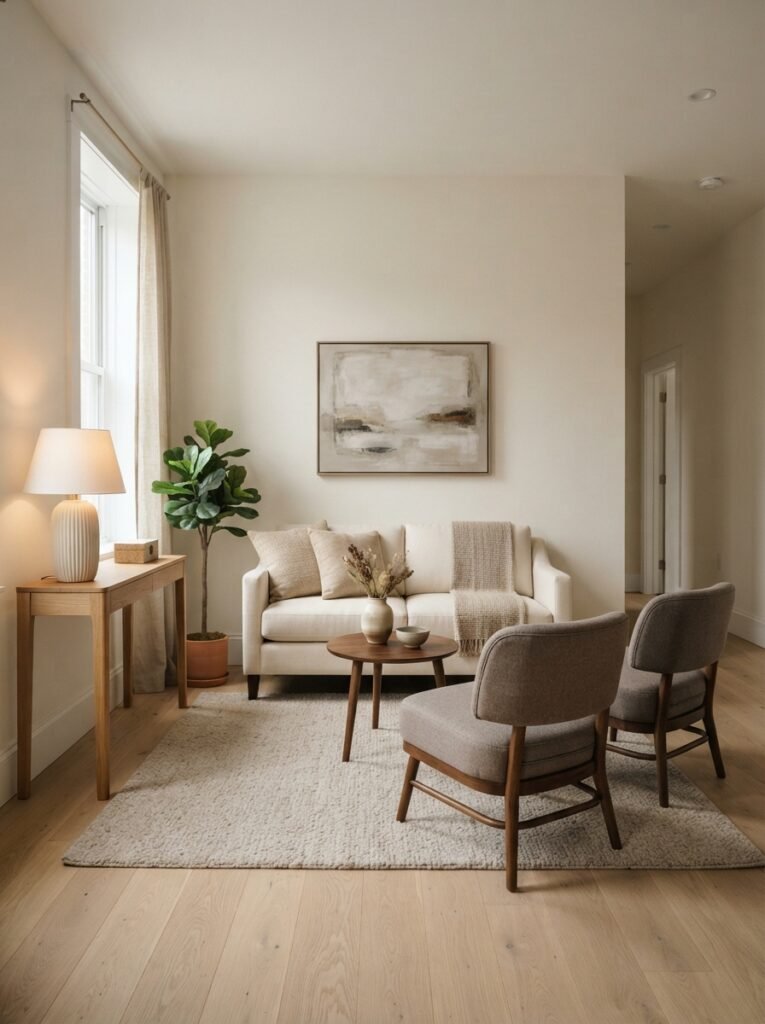
If your room has enough width but limited wall space, two compact accent chairs can work better than adding another large sofa.
Position the chairs across from or at an angle to the main sofa. This creates a conversation-friendly arrangement without visually closing off the room.
Choose chairs with slim frames and open legs to preserve sightlines.
7. Create a Clear Walking Path
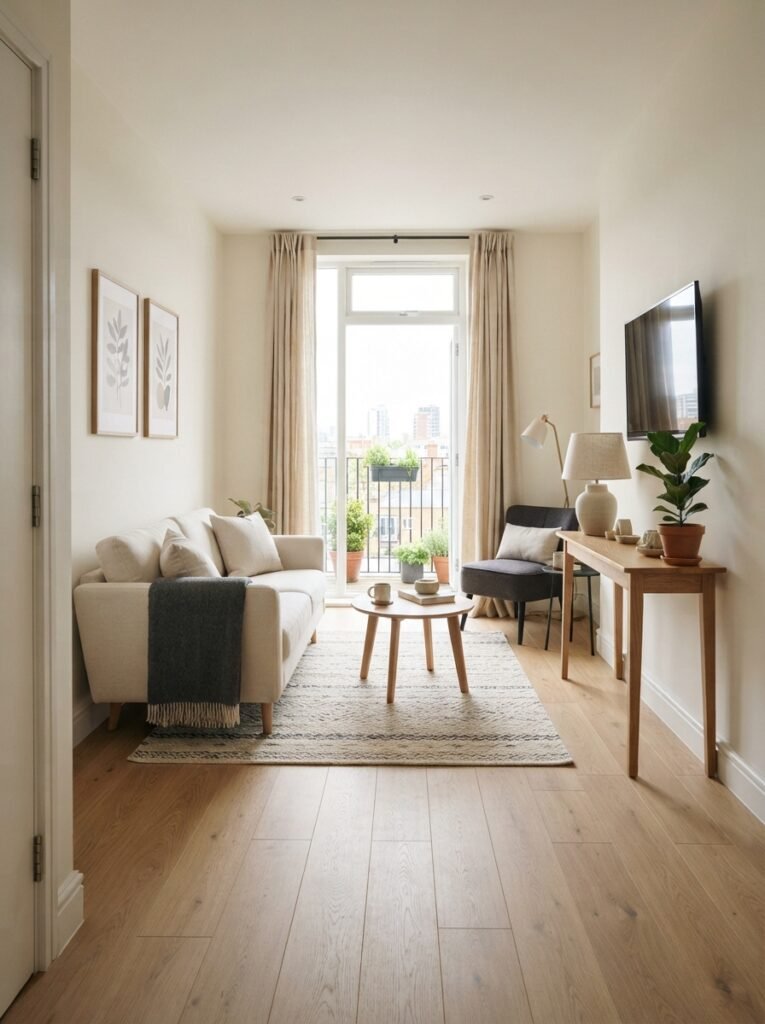
One of the biggest small-space mistakes is placing furniture wherever there happens to be room. Instead, identify your primary walking route first.
Keep the path between the entrance, kitchen, hallway, balcony, or bedroom as open as possible. You may need to shift a sofa, rotate a coffee table, or remove an unnecessary side chair.
A room with slightly less furniture but better circulation usually feels much larger.
8. Use a Large Rug Instead of Several Small Rugs
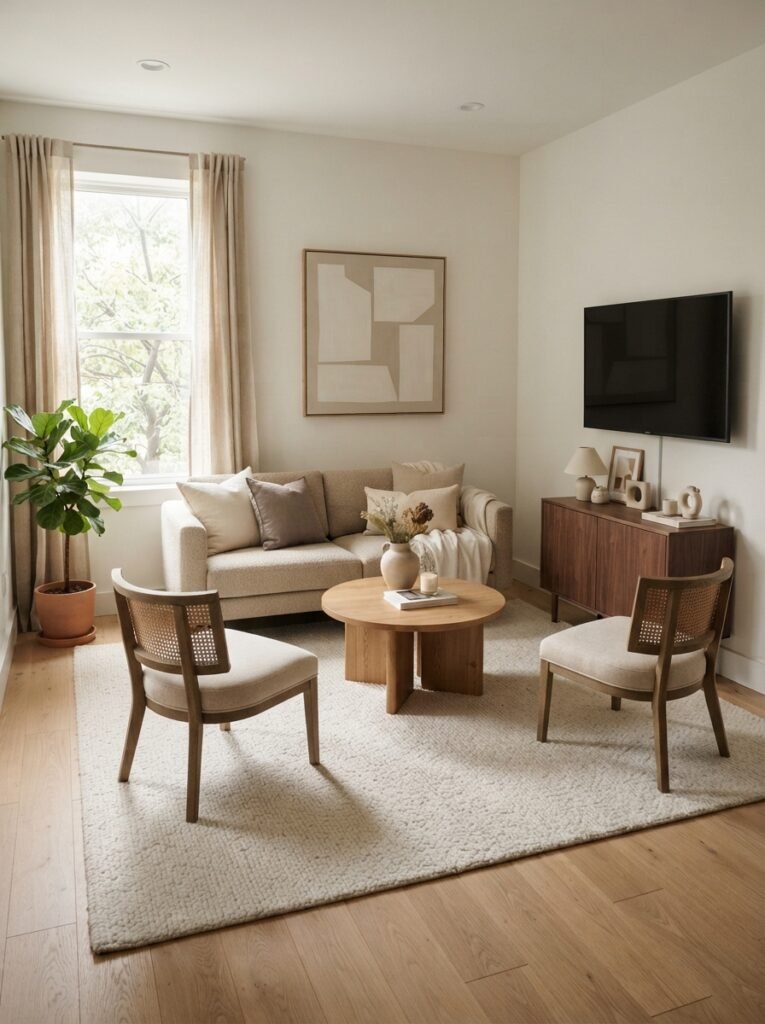
It may seem logical to use a tiny rug in a tiny room, but multiple small rugs can actually make the floor look fragmented.
A properly sized area rug can visually connect the seating furniture and make the room feel more cohesive. Ideally, at least the front legs of the main seating pieces should sit on the rug.
Choose a simple pattern or solid texture when the room already has several visual elements.
9. Take Advantage of Vertical Space
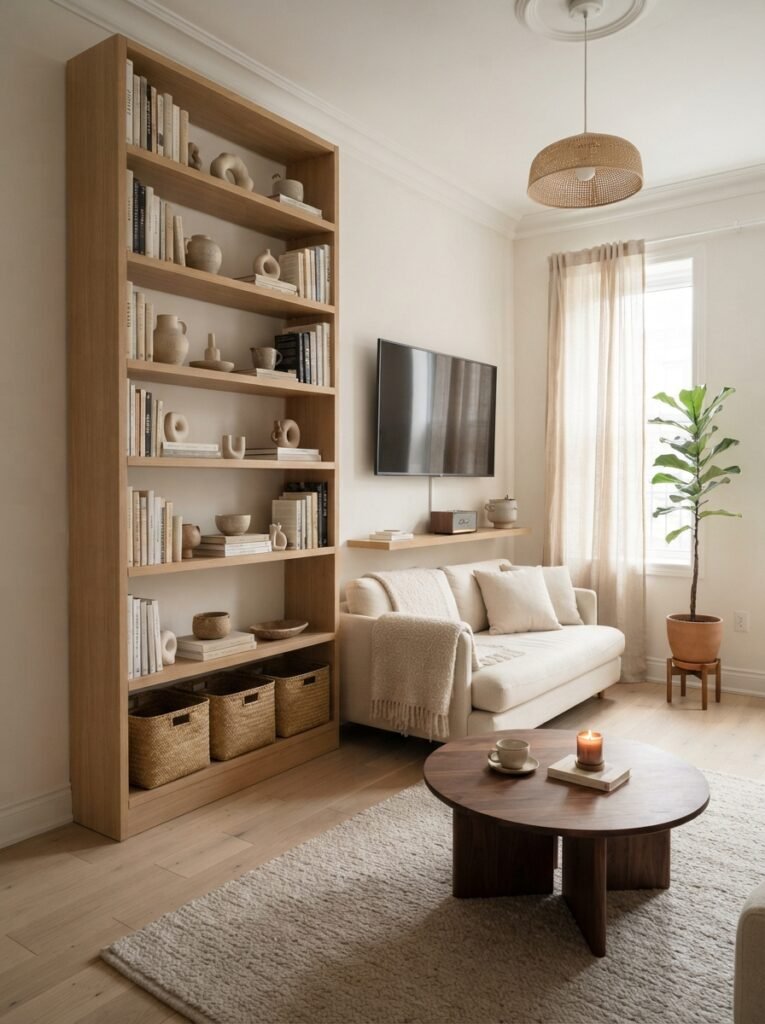
When floor space is limited, look upward. Tall bookcases, vertical shelving, wall-mounted cabinets, and artwork can draw the eye upward without taking much floor area.
A narrow floor-to-ceiling bookcase can hold books, baskets, plants, and decorative pieces. Keep the lower shelves more practical and the upper shelves visually lighter.
This approach is especially useful in small apartments where storage is limited.
10. Choose Furniture With Hidden Storage
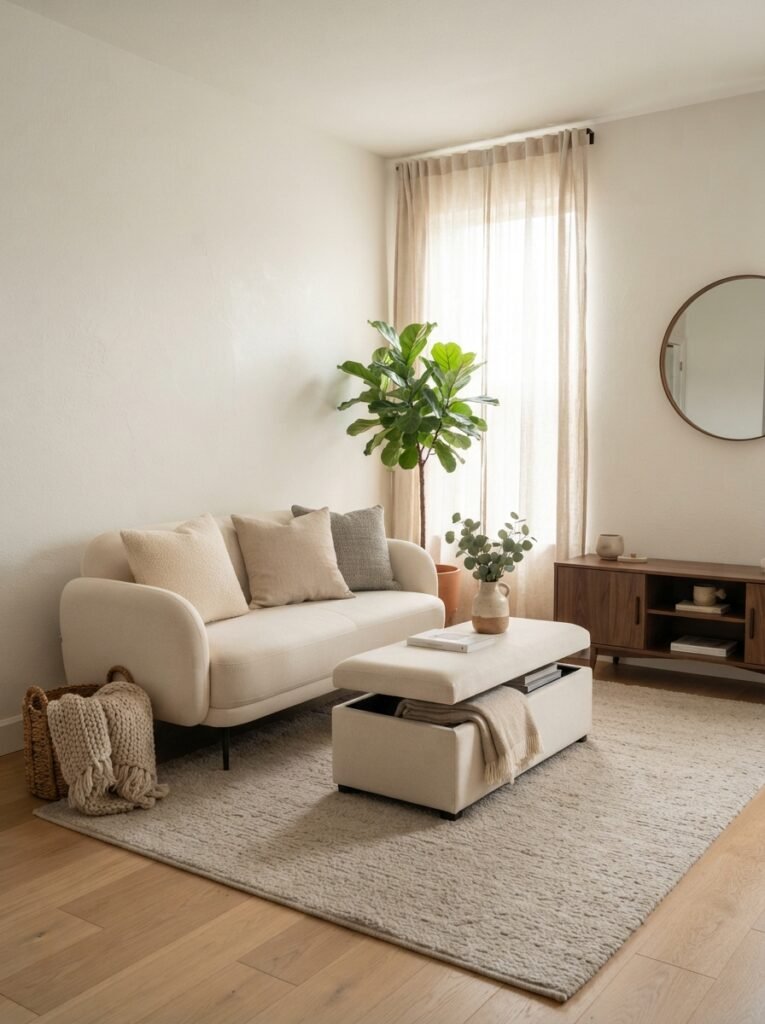
In a compact room, every piece of furniture has an opportunity to do more than one job.
Consider an ottoman with concealed storage, a coffee table with drawers, a storage bench beneath a window, or a media console with closed cabinets.
Closed storage is particularly useful for hiding chargers, blankets, children’s toys, books, and everyday clutter. The goal isn’t to own less—it is to make the things you own easier to put away.
11. Put a Mirror Opposite a Window
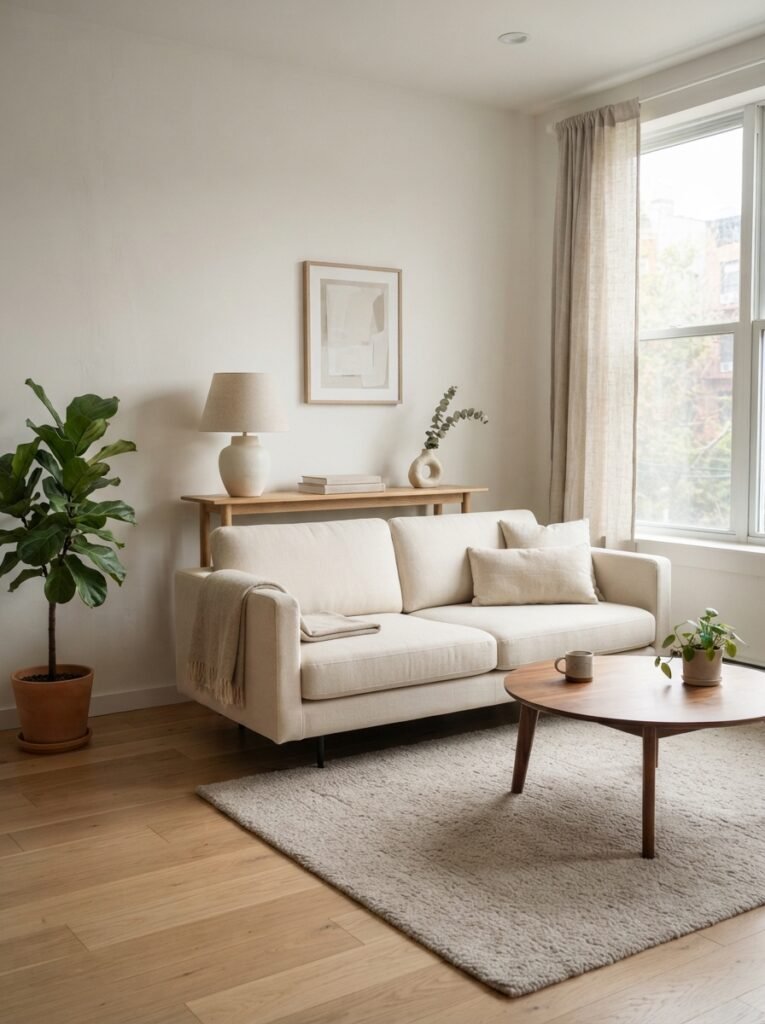
A well-placed mirror can reflect daylight and create the impression of another visual opening.
Try placing a large vertical or horizontal mirror opposite or adjacent to a window. Keep the frame simple so the mirror doesn’t add unnecessary visual weight.
This works particularly well in dark apartment living rooms where natural light is limited.
12. Use Nesting Tables Instead of One Large Coffee Table
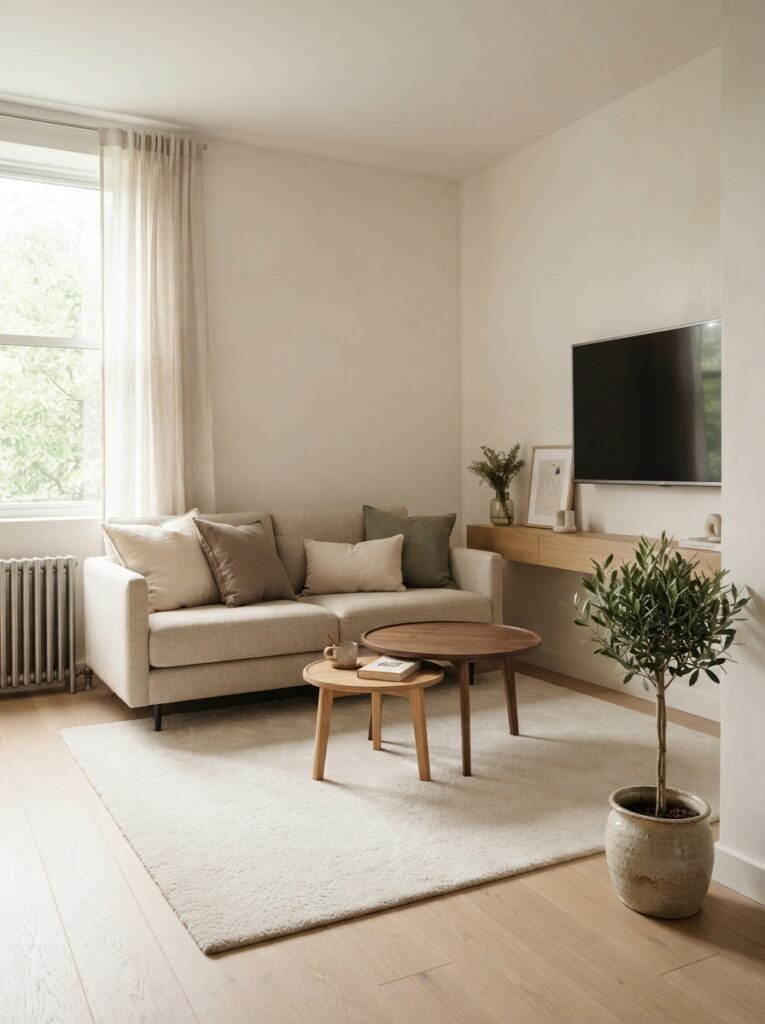
Nesting tables are useful when your room needs flexibility.
Keep the smaller table tucked underneath the larger one when you need open floor space. Pull it out when guests need additional surfaces for drinks, snacks, or a laptop.
This is a simple way to make a small living room more adaptable without permanently adding another bulky piece of furniture.
13. Use a Slim Console Behind the Sofa
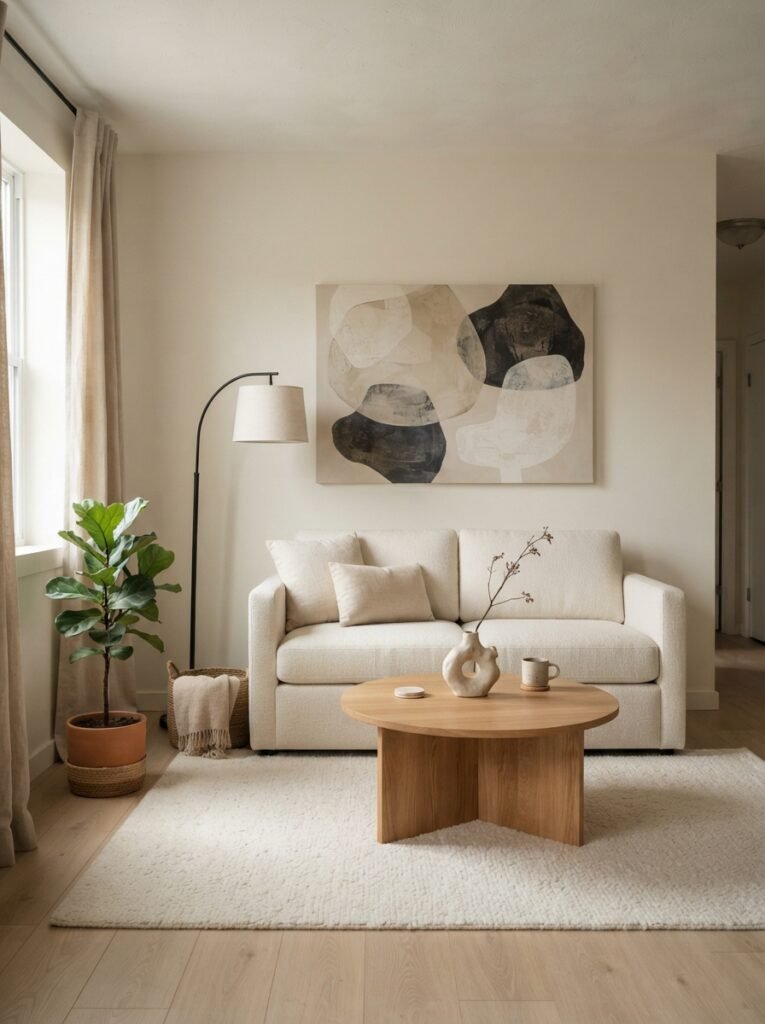
A narrow console can turn an otherwise wasted strip of space into useful storage and styling space.
Look for a console that’s significantly shallower than a standard cabinet. Style it with one table lamp, a small stack of books, and one decorative object rather than filling the entire surface.
If the sofa sits near an entryway, the console can also serve as a convenient drop zone.
14. Use One Statement Piece Instead of Lots of Decor
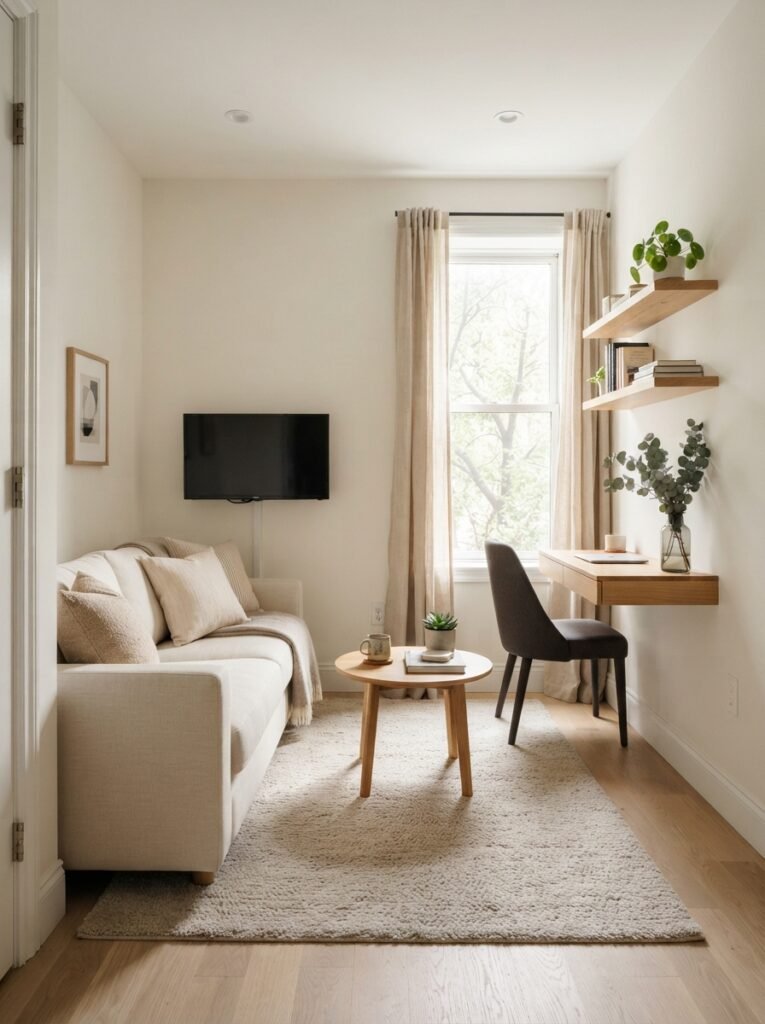
Small rooms don’t need to be completely bare. They simply benefit from fewer, more intentional focal points.
Instead of covering every wall with small frames, choose one oversized piece of artwork. Rather than displaying ten decorative objects, group three or four meaningful pieces together.
This creates visual impact without making the room feel busy.
15. Consider a Wall-Mounted Desk
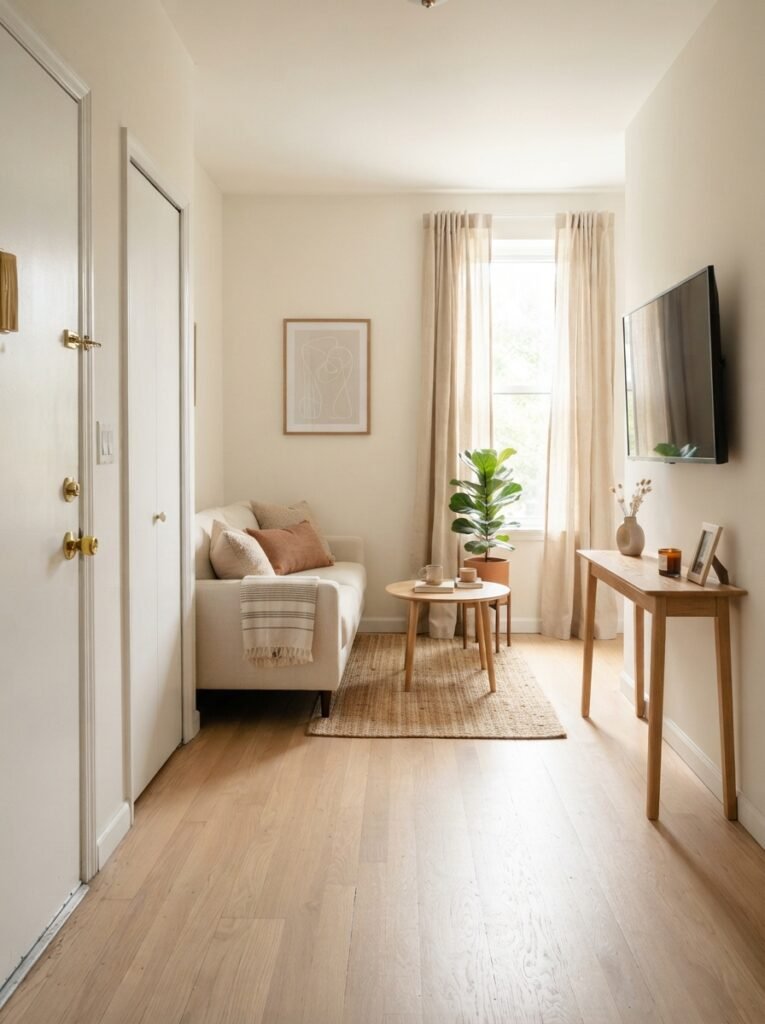
If your living room also functions as a home office, a traditional desk can quickly consume valuable floor space.
A wall-mounted desk can provide a dedicated work surface without requiring a large office chair and cabinet arrangement.
Choose a slim folding or floating desk and pair it with a chair that can be tucked completely underneath when you’re finished working.
16. Keep Furniture Away From Door Swings
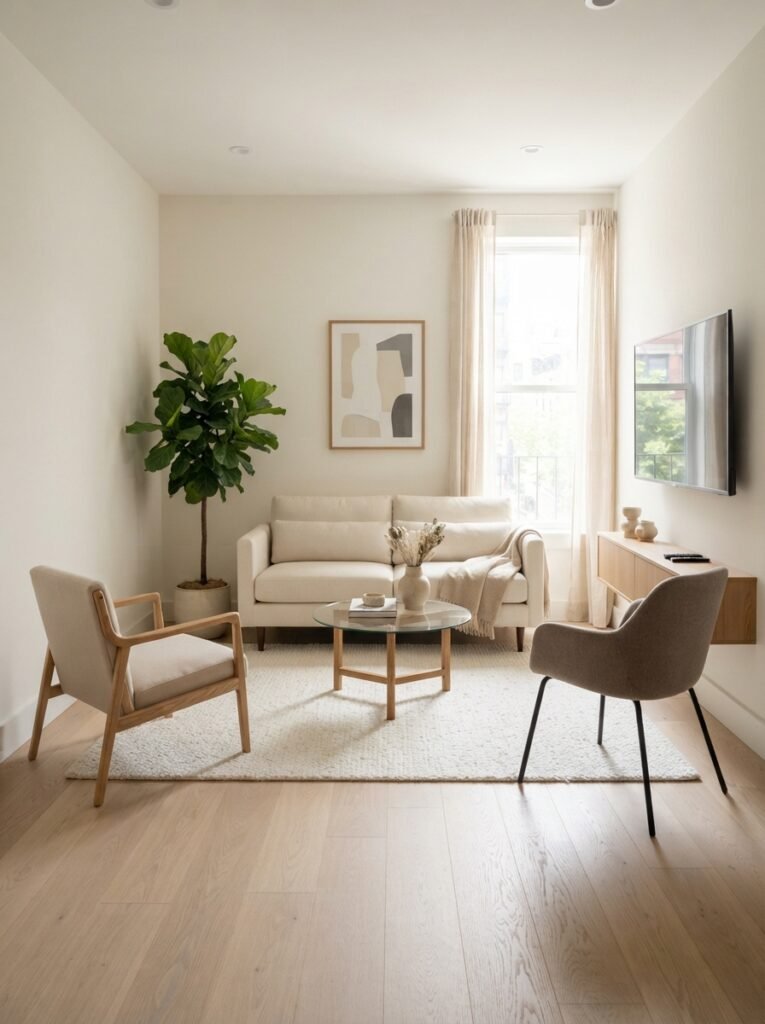
Before finalizing your layout, pay attention to every door and cabinet.
A beautiful sofa placement won’t work if a closet door can’t open fully or the entry door hits a coffee table. Mark the swing of doors on the floor before moving heavy furniture.
This simple planning step can prevent awkward traffic patterns and help you find the most functional furniture arrangement.
17. Keep the Center of the Room Visually Open
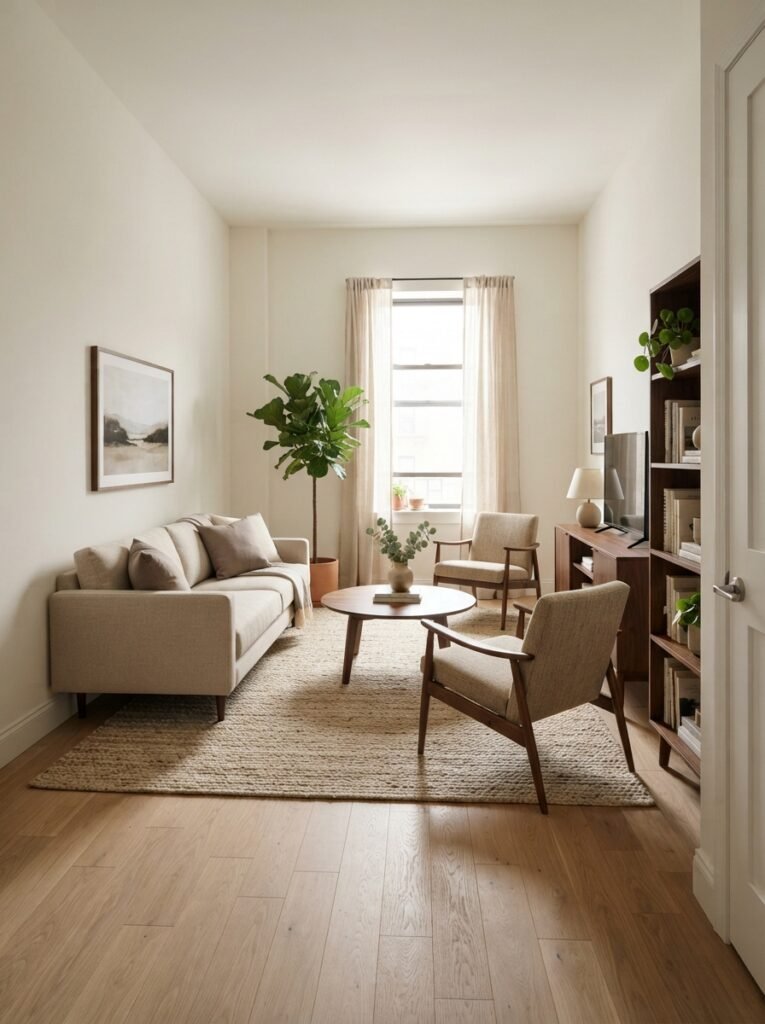
One of the most effective small living room layout tricks is creating an open visual center.
You don’t necessarily need an empty room. Instead, avoid filling the middle with oversized furniture. Use a compact coffee table, open-leg furniture, and appropriately scaled seating.
When you can see more of the floor from the entrance, the entire room tends to feel more spacious and easier to navigate.
How to Choose the Best Small Living Room Layout for Your Space
The best layout isn’t necessarily the one that looks best in a magazine photograph. It is the arrangement that works with your actual lifestyle.
Start by measuring the room, including windows, doors, radiators, outlets, and built-in features. Then identify the most important function: watching TV, entertaining, relaxing, working, reading, or a combination.
Next, establish your primary walking path. Once circulation is solved, place your largest piece of furniture—the sofa or sectional—and build the rest of the arrangement around it.
Finally, look at what you can see from the doorway. If the first thing you notice is a bulky piece of furniture blocking the room, try rotating or relocating it.
Common Small Living Room Layout Mistakes to Avoid
Even a beautiful room can feel cramped when the furniture scale or circulation is wrong. Watch for these common problems:
Buying furniture before measuring: Always measure both the room and the furniture. Don’t forget to account for doorways and stairways when bringing pieces into the home.
Using too many small pieces: Several tiny tables and chairs can create more visual clutter than one appropriately scaled piece.
Blocking windows: Avoid placing tall furniture directly in front of the primary source of natural light.
Ignoring circulation: A room should have comfortable routes between entrances, seating, and adjoining spaces.
Using furniture that’s too deep: Sofa depth matters just as much as width in a small room.
Overdecorating every surface: A few intentional accessories usually create a cleaner look than dozens of decorative items.
The goal isn’t to make your living room look empty. It’s to make every square foot work harder.
Frequently Asked Questions
What is the best small living room layout?
The best small living room layout depends on the room’s shape, doors, windows, and how you use the space. In many compact rooms, a sofa placed against the longest wall with a small coffee table and one or two lightweight chairs creates a practical arrangement. If the room is square, a compact sectional can work especially well in a corner while preserving central floor space.
How can I make a small living room feel bigger?
Keep the center visually open, use appropriately scaled furniture, and maintain clear walking paths. Furniture with exposed legs, mirrors, light colors, and large rugs can also help create a lighter and more cohesive appearance. Avoid filling every available corner simply because there is space for another piece of furniture.
Should a sofa be against the wall in a small living room?
Not always. While pushing a sofa against the wall can maximize floor space in some layouts, floating it slightly can create a more intentional arrangement. If you have enough room behind the sofa, a narrow console can add storage and styling space. For extremely narrow rooms, however, placing the sofa against the wall may be the most practical choice.
Is an L-shaped sectional good for a tiny living room?
It can be, provided the sectional is properly scaled. A compact L-shaped sectional tucked into a corner can replace a sofa and separate chair while using two walls efficiently. Avoid oversized, deep sectionals that overwhelm the room or interfere with walking paths.
What size coffee table works best in a small living room?
A compact round or oval coffee table is often a flexible choice because it has no sharp corners and makes circulation easier. The table should be proportional to the sofa and leave comfortable space for people to walk between the table and surrounding furniture.
How do I arrange a small living room with a TV?
Start by identifying the most comfortable viewing position, then place the TV on the wall or on a narrow media console. Position the sofa opposite it without blocking major walkways. If possible, choose a floating media shelf or shallow console to keep the lower part of the room visually open.
How do I add storage without making a small living room feel cluttered?
Use furniture that performs more than one function. Storage ottomans, nesting tables, narrow bookcases, floating shelves, and media consoles with closed cabinets can provide useful storage without requiring much additional floor space. Keep frequently used items hidden and reserve open shelving for a small selection of attractive objects.
Conclusion
A successful small living room layout isn’t about squeezing as much furniture as possible into a limited footprint. It’s about making thoughtful decisions about scale, circulation, storage, and visual balance.
Start by measuring your room and identifying the most important walking path. Then choose furniture that fits the room rather than trying to make the room accommodate oversized pieces. A compact sofa, round coffee table, vertical storage, large rug, mirror, or hidden-storage ottoman can make a surprisingly big difference.
You don’t have to redesign everything at once. Start with the piece that’s causing the biggest problem, move it, and see how the room feels. Sometimes one smart layout change is all it takes to make a tiny living room feel dramatically more comfortable.