Top 7 Designer-Approved Open Layout Living Room Dining Room Ideas for Stylish Homes
Open-concept homes continue to dominate modern interior design because they make spaces feel brighter, larger, and more inviting. The best open layout living room dining room ideas create clear zones without sacrificing flow, allowing families to relax, entertain, and enjoy everyday life in one connected area. Designers rely on smart furniture placement, cohesive color palettes, layered lighting, and functional décor to achieve this balance.
Whether you’re decorating a compact apartment or a spacious family home, these designer-approved open layout living room dining room ideas will help you maximize every square foot while creating a Pinterest-worthy space that looks elegant and feels comfortable.
1. Create Separate Zones with an L-Shaped Sectional
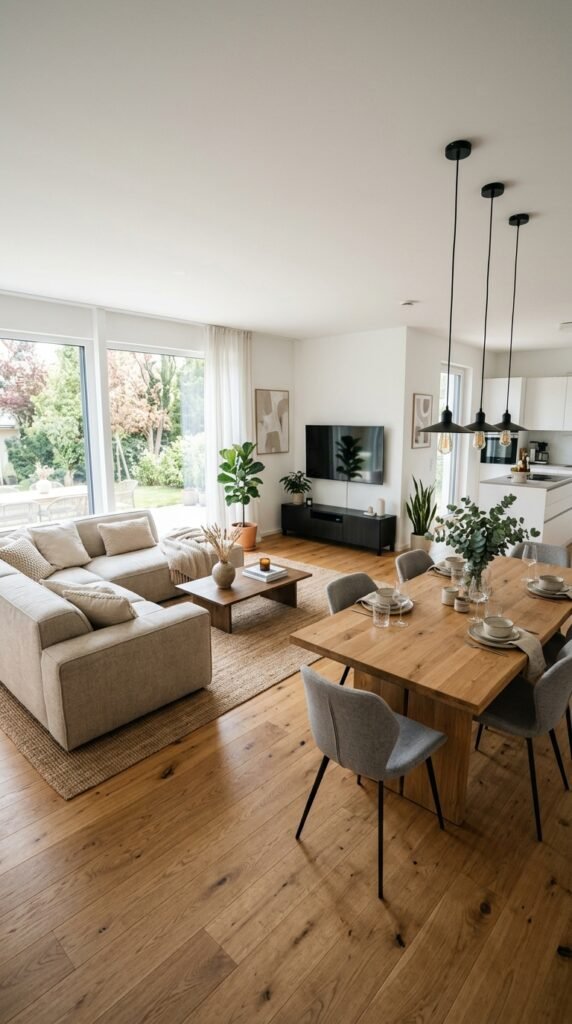
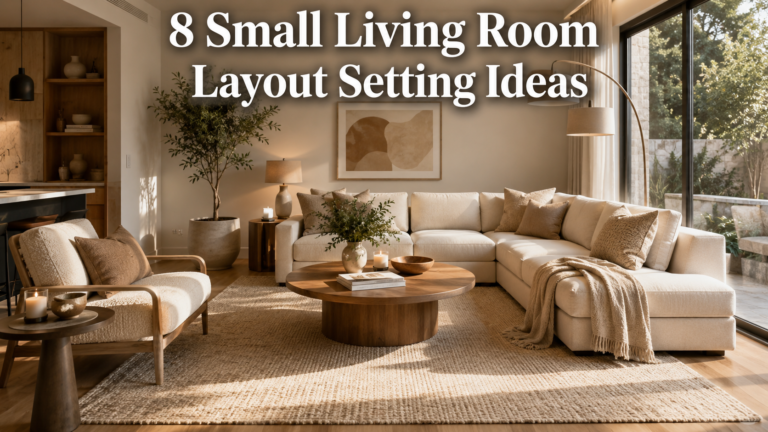
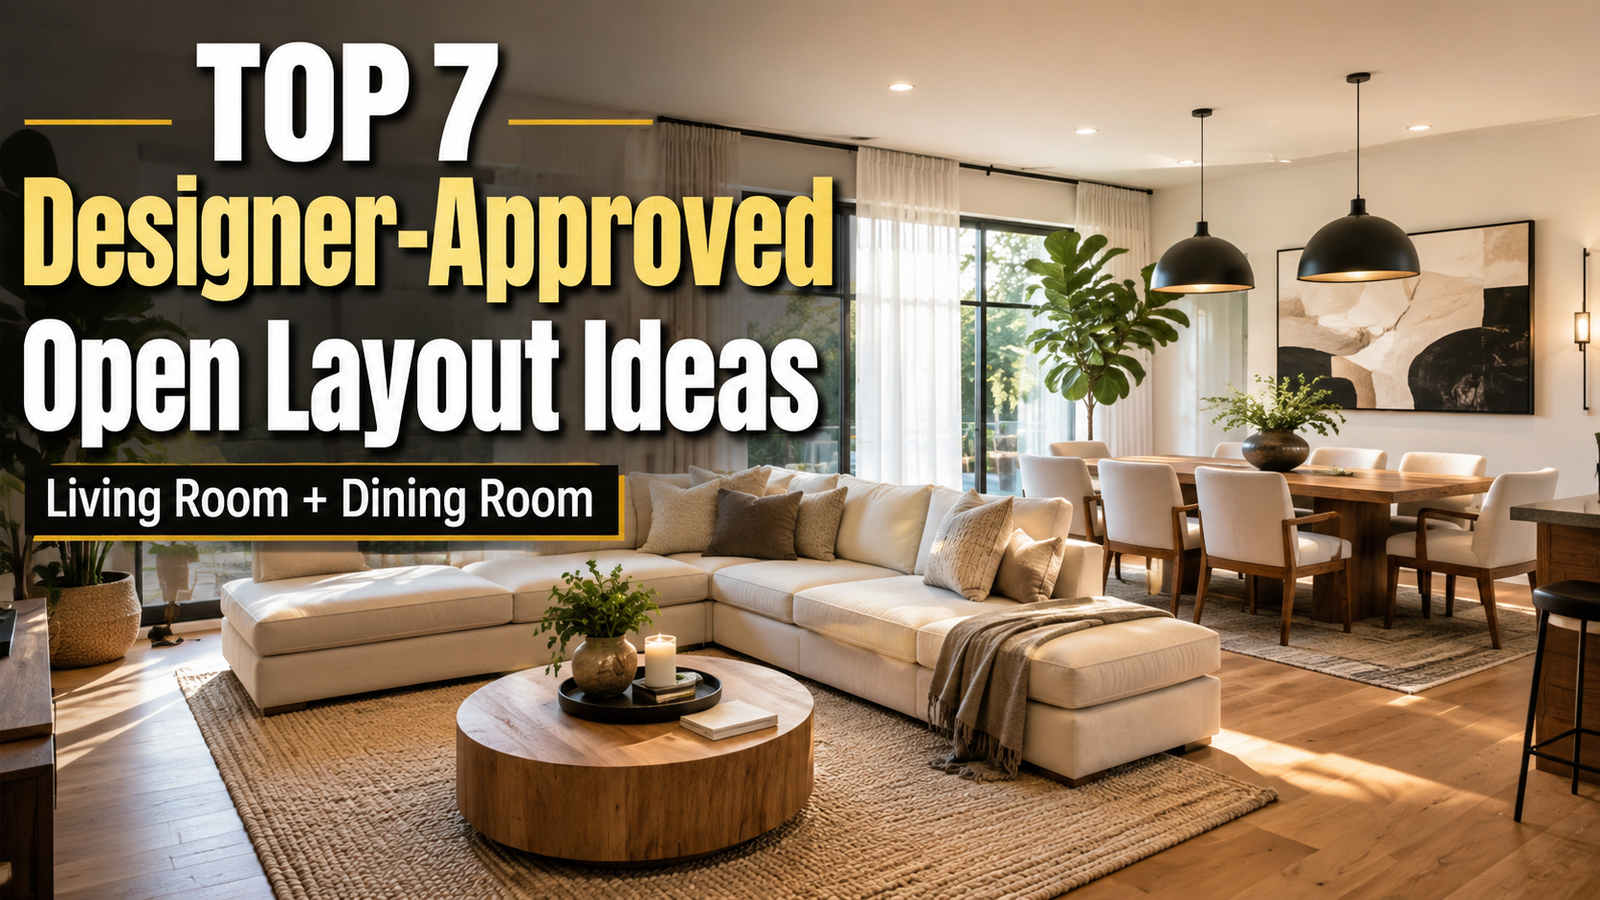
One of the easiest ways designers define an open floor plan is by using a large L-shaped sectional. Instead of placing furniture against every wall, position the sectional to naturally divide the living room from the dining space. This creates two distinct functional zones without interrupting the openness of the layout. A neutral-colored sectional also makes the room appear brighter while offering generous seating for guests and family gatherings.
Complete the design by placing a round or rectangular coffee table inside the seating arrangement and adding a large area rug beneath it. The dining table should remain visible beyond the sofa, maintaining visual continuity throughout the room. Repeating similar wood tones and accent colors across both spaces creates harmony while allowing each area to maintain its own purpose. This designer trick instantly makes open-concept homes feel organized and luxurious.
2. Use One Color Palette Throughout the Space
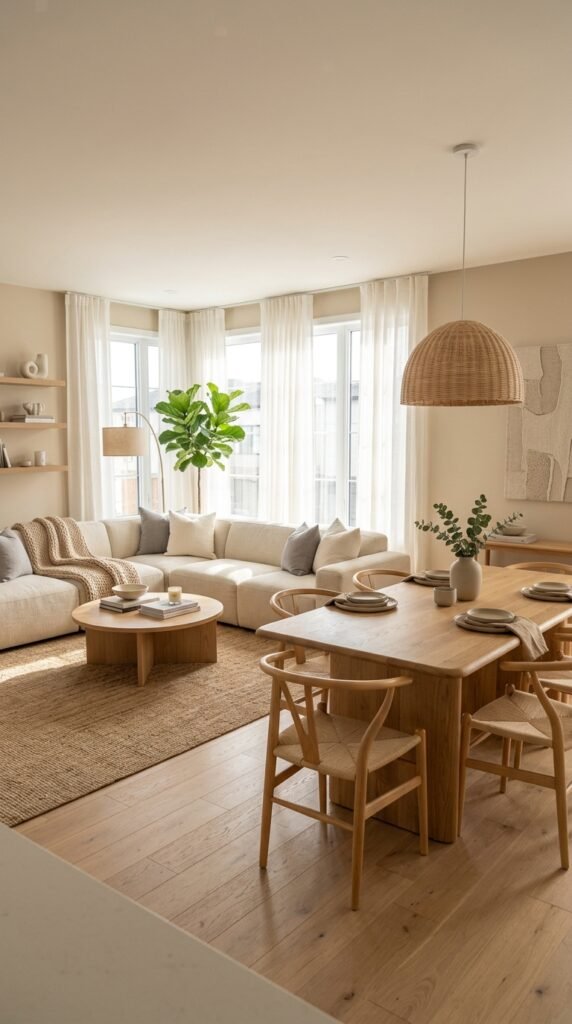
A consistent color palette is one of the defining characteristics of professionally designed open layouts. Rather than treating each room separately, designers choose complementary shades that flow naturally from the living room into the dining area. Soft whites, warm beige, taupe, greige, and natural wood create a timeless foundation that makes the entire space feel larger and more cohesive.
Accent colors should appear repeatedly through pillows, artwork, dining chairs, rugs, and decorative accessories. This repetition creates visual balance without overwhelming the eye. Limiting the palette to three or four primary colors keeps the room feeling calm and sophisticated while allowing statement pieces to stand out. The result is a beautifully unified home that photographs perfectly for Pinterest inspiration boards.
3. Anchor Each Area with Statement Lighting
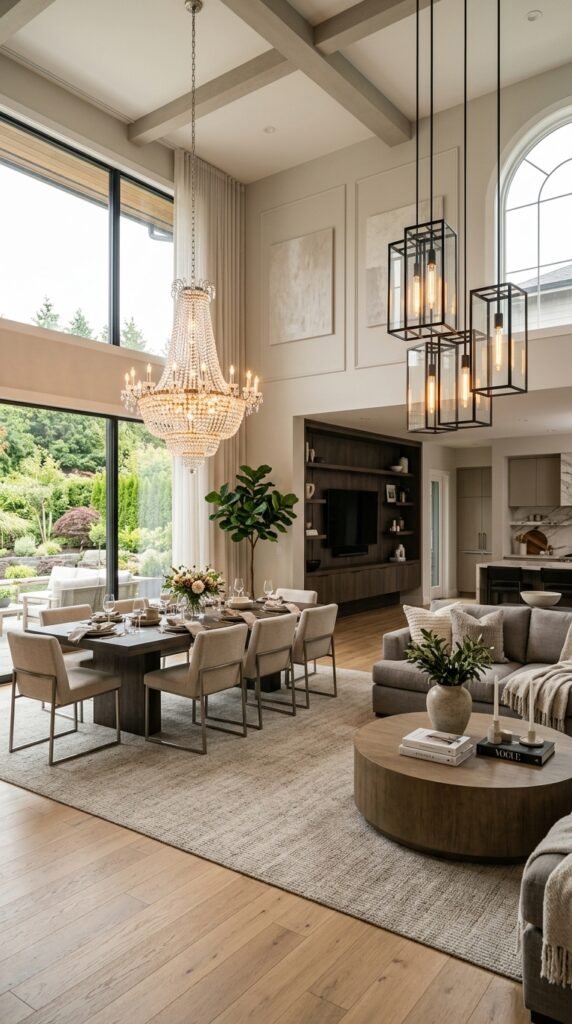
Lighting is one of the most effective ways to visually separate an open floor plan without adding walls. Designers frequently install a striking chandelier above the dining table while using recessed lights, floor lamps, or sculptural fixtures to define the living room. This layered lighting creates individual focal points while maintaining an open, connected atmosphere.
Warm white lighting between 2700K and 3000K helps both spaces feel cozy and inviting throughout the evening. Dimmer switches allow homeowners to adjust brightness for entertaining, family dinners, or movie nights. Combining decorative fixtures with functional lighting enhances the overall design while making the room feel professionally planned and effortlessly elegant.
4. Choose a Large Area Rug to Define the Living Room
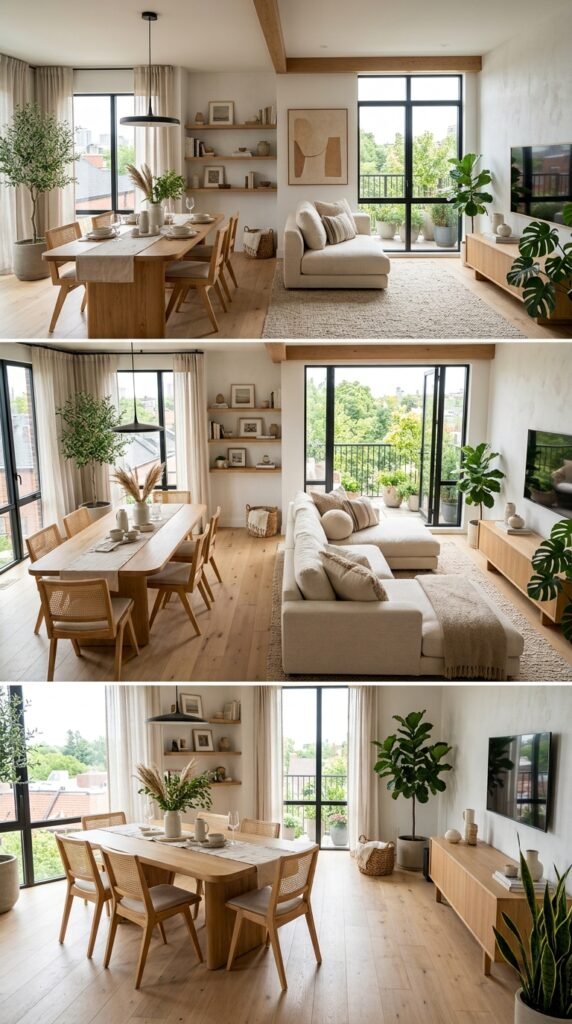
A generously sized area rug instantly defines the living room portion of an open layout. Designers recommend selecting a rug large enough so that at least the front legs of every seating piece rest comfortably on it. This simple technique visually groups the furniture together while clearly distinguishing the living area from the adjacent dining room.
Neutral rugs featuring subtle textures or soft geometric patterns work particularly well because they complement almost any decorating style. Layering the rug beneath a coffee table creates additional depth and comfort while introducing warmth to hardwood or tile flooring. This practical design choice also improves acoustics, making large open spaces feel quieter and more intimate.
5. Blend Natural Wood with Modern Finishes
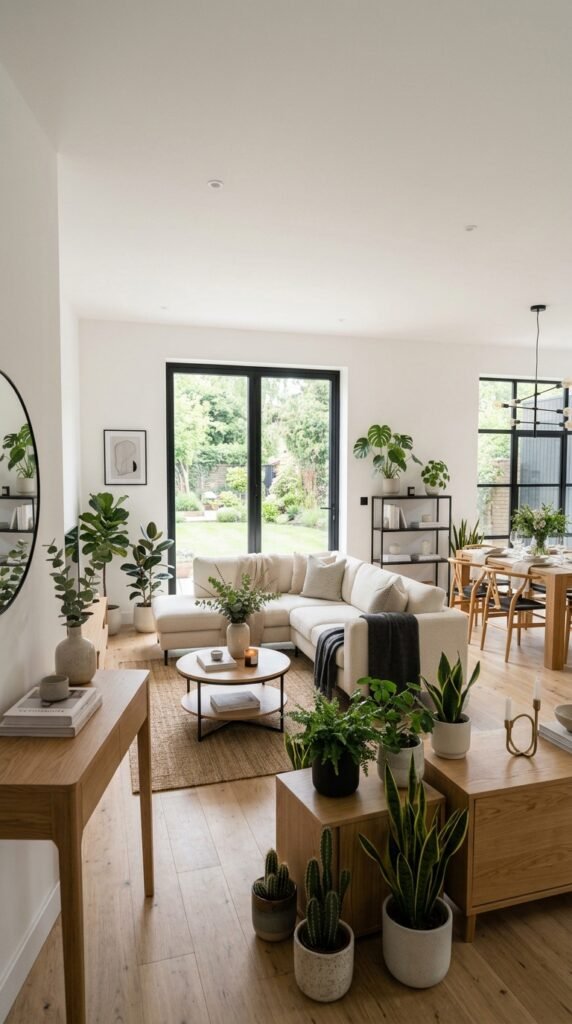
Today’s designers often combine natural wood furniture with sleek modern finishes to create balanced interiors that feel warm rather than sterile. Wooden dining tables, floating shelves, coffee tables, and cabinetry introduce organic texture while black metal accents provide contrast and visual interest throughout the open-concept space.
Repeating wood finishes in both the living and dining areas helps tie the entire room together. Decorative baskets, woven pendant lights, linen upholstery, and ceramic accessories further enhance the natural aesthetic. This combination creates an inviting atmosphere that remains stylish for years while reflecting one of the most popular Pinterest home décor trends.
6. Add Greenery to Connect Both Spaces
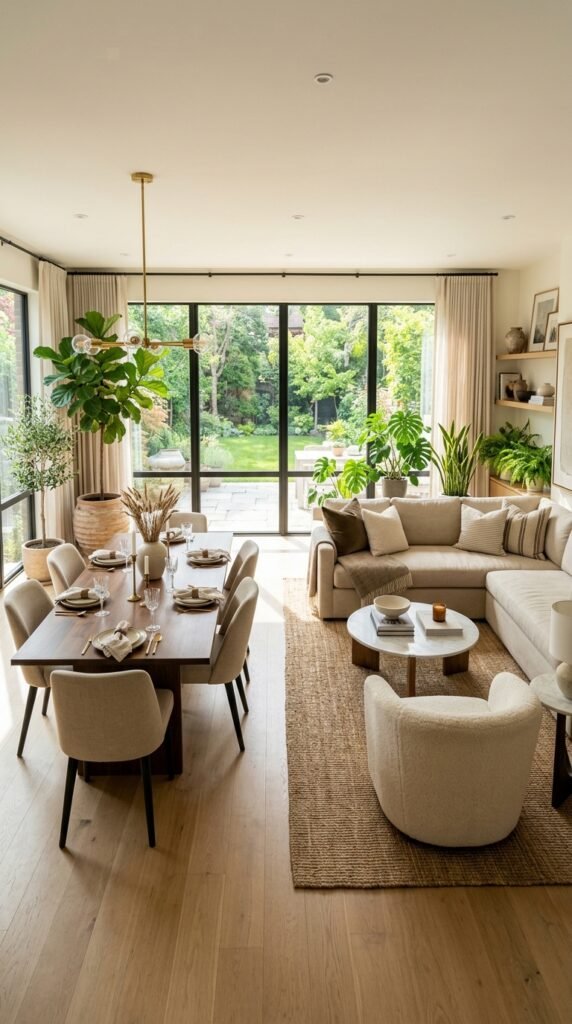
Indoor plants bring life, texture, and color into open-concept homes while naturally connecting separate functional areas. Designers often position a tall fiddle leaf fig, olive tree, or bird of paradise near the transition between the living room and dining room. This creates a soft visual divider that preserves openness while adding refreshing greenery.
Smaller plants placed on coffee tables, dining tables, floating shelves, and sideboards reinforce the natural theme throughout the room. Combining various plant heights creates dimension without making the layout feel cluttered. Besides improving aesthetics, greenery introduces a relaxing atmosphere that makes the entire home feel healthier, brighter, and more welcoming.
7. Style with Coordinated Accessories for a Luxury Finish
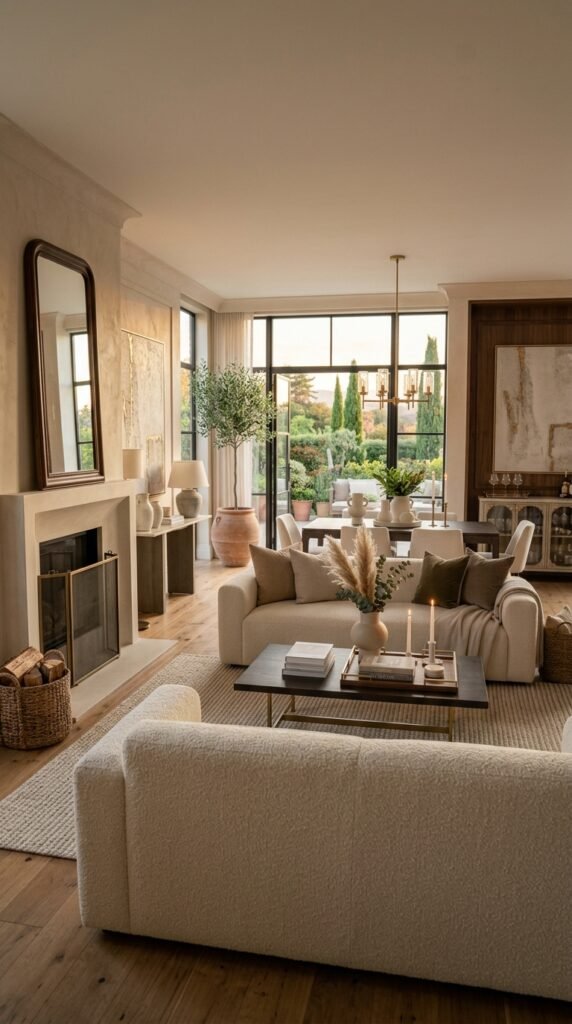
Accessories are the finishing touches that transform an ordinary room into a professionally styled interior. Designers typically repeat similar materials, colors, and textures throughout the living and dining spaces using decorative trays, books, candles, artwork, and ceramic vases. These coordinated details create visual consistency while making the open layout feel intentionally designed.
Avoid overcrowding surfaces with unnecessary decorations. Instead, follow a minimalist styling approach by displaying only a few high-quality pieces that complement your furniture and color palette. This curated look enhances the feeling of openness while highlighting architectural features and maximizing natural light. The result is a refined, magazine-worthy space that’s perfect for everyday living and entertaining.
FAQs
1. How do I separate the living and dining areas without building a permanent wall?
You don’t need a wall to create two distinct spaces in an open-concept home. Use furniture placement, such as positioning an L-shaped sectional or sofa with its back facing the dining area, to naturally define each zone. Large area rugs can visually separate the living room from the dining space, while different lighting fixtures—like a floor lamp in the living area and a pendant light above the dining table—help establish each area’s purpose. You can also use indoor plants, console tables, or open shelving as subtle dividers that maintain an airy, connected feel.
2. What is the best way to handle lighting in a combined open-concept room?
Layered lighting is the key to making an open-concept room both functional and inviting. Install a statement chandelier or pendant light above the dining table to define the dining area, and use recessed lights, floor lamps, or table lamps in the living room for softer illumination. Choosing warm white bulbs between 2700K and 3000K creates a cozy atmosphere throughout the space. Adding dimmer switches allows you to adjust the brightness for entertaining guests, relaxing in the evening, or enjoying family meals.
3. How do I choose a cohesive color scheme so the two spaces don’t clash?
A cohesive color palette starts with a neutral base, such as white, beige, cream, greige, or light gray, and carries those colors throughout both the living and dining areas. Repeat accent colors through throw pillows, artwork, dining chairs, rugs, and decorative accessories to create visual harmony. Using similar wood finishes, metals, and fabrics also helps unify the design. Limiting your palette to three or four main colors keeps the entire space feeling balanced, elegant, and professionally designed.
4. What mistakes should I avoid when arranging furniture in an open layout?
One of the biggest mistakes is pushing all the furniture against the walls, which can make the room feel disconnected and less inviting. Another common error is choosing furniture that is too large or too small for the available space, disrupting the room’s balance. Avoid blocking natural walkways between the living and dining areas, and leave enough room for comfortable movement. Using mismatched furniture styles or too many competing colors can also make an open layout feel cluttered instead of cohesive.
5. How do I make a small open-concept living and dining space feel larger?
To make a small open-concept space appear larger, stick with light, neutral colors that reflect natural light and create an airy atmosphere. Choose multi-functional furniture, such as storage ottomans or extendable dining tables, to maximize functionality without overcrowding the room. Keep décor simple and avoid excessive accessories that can make the space feel cramped. Large mirrors, sheer curtains, strategically placed lighting, and furniture with exposed legs can also enhance the sense of openness while maintaining a stylish, comfortable design.